$1,111,443 NZD
(570,000 €)
2 bedrooms apartment, 109 m² Desenzano del Garda, Brescia (province) Lake Garda
Lake Garda
Main Features
Description
This elegant ground-floor three-room apartment stands out for the continuous relationship between its interiors and the spacious terrace that runs alongside the home, giving both the living area and the bedrooms direct access to the outdoors.
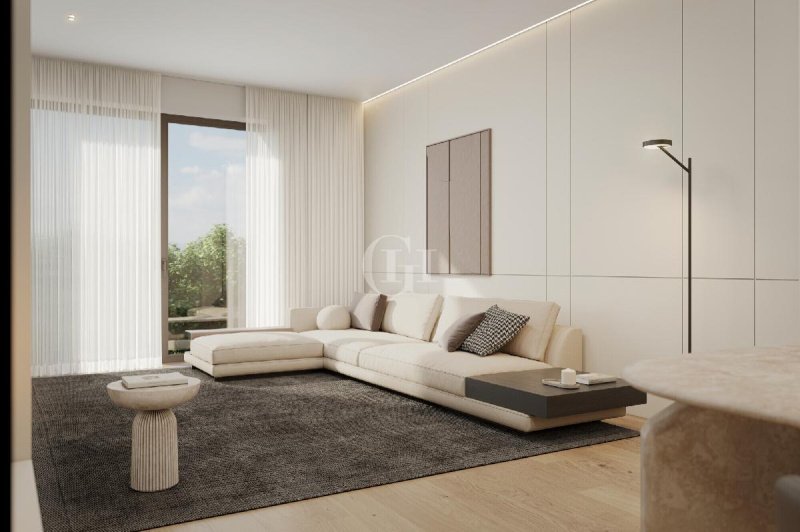
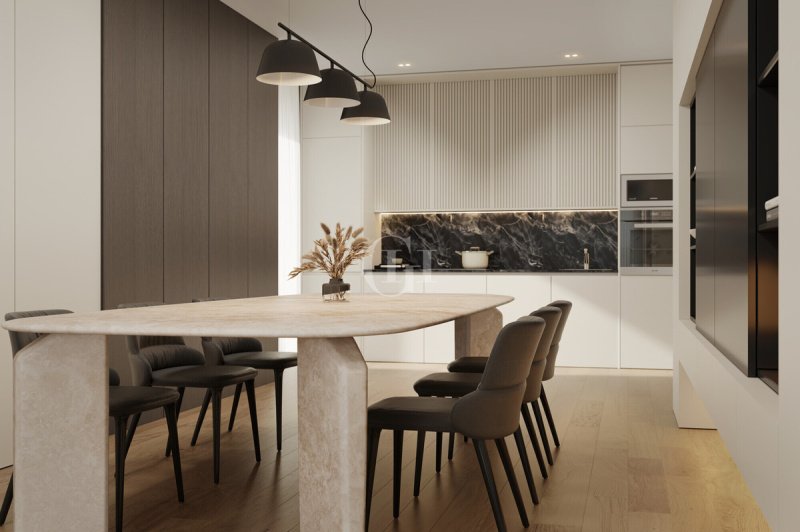
The entrance leads into the living area, conceived as a generous, continuous space where the open-plan kitchen, dining area and lounge come together harmoniously. The proportions allow considerable freedom in choosing and arranging the furnishings, while the openings to the outside bring in natural light and create visual continuity with the terrace. A versatile living space designed to adapt naturally to different needs, furnishing choices and ways of experiencing the home.
The terrace is the apartment’s defining feature. It extends along the main rooms and directly connects the living area with both bedrooms, becoming a natural extension of the home. Its layout allows different outdoor areas to be created, leaving future residents free to interpret them according to their own lifestyle and preferences. This continuity gives the apartment a pleasant sense of openness and makes the outdoor space an integral part of everyday life.
Near the entrance, a small private garden adds a discreet and pleasant touch of greenery, making the approach to the home more welcoming. It is an intimate, more secluded area that completes the home’s outdoor spaces while allowing the large terrace to remain the true focal point.
The sleeping area is clearly separated from the more convivial part of the home and includes two bedrooms, both opening directly onto the terrace. The main bedroom has well-balanced proportions and an enjoyable connection with the outdoors, while the second room lends itself to different uses and can become a child’s room, guest room or study, offering considerable flexibility over time.
The bathroom is conveniently positioned in relation to both the bedrooms and the living area. A dedicated laundry niche has also been created in the hallway, already prepared for a washing machine and dryer. It is a discreet and practical solution that keeps this function in a specific area without taking up space in the bathroom or interfering with the main rooms.
The overall layout is linear and rational, with simple, intuitive circulation and a clear distinction between the more social side of the home and the private sleeping area. The terrace running along all the main rooms is the common thread of the apartment, genuinely expanding the way the home can be used and creating a constant dialogue between indoors and outdoors.
A contemporary and versatile home, ideal for those seeking two bedrooms, well-organised interiors and, above all, a substantial outdoor space directly connected to everyday living, within an exclusive setting of just five residences.
The entrance leads into the living area, conceived as a generous, continuous space where the open-plan kitchen, dining area and lounge come together harmoniously. The proportions allow considerable freedom in choosing and arranging the furnishings, while the openings to the outside bring in natural light and create visual continuity with the terrace. A versatile living space designed to adapt naturally to different needs, furnishing choices and ways of experiencing the home.
The terrace is the apartment’s defining feature. It extends along the main rooms and directly connects the living area with both bedrooms, becoming a natural extension of the home. Its layout allows different outdoor areas to be created, leaving future residents free to interpret them according to their own lifestyle and preferences. This continuity gives the apartment a pleasant sense of openness and makes the outdoor space an integral part of everyday life.
Near the entrance, a small private garden adds a discreet and pleasant touch of greenery, making the approach to the home more welcoming. It is an intimate, more secluded area that completes the home’s outdoor spaces while allowing the large terrace to remain the true focal point.
The sleeping area is clearly separated from the more convivial part of the home and includes two bedrooms, both opening directly onto the terrace. The main bedroom has well-balanced proportions and an enjoyable connection with the outdoors, while the second room lends itself to different uses and can become a child’s room, guest room or study, offering considerable flexibility over time.
The bathroom is conveniently positioned in relation to both the bedrooms and the living area. A dedicated laundry niche has also been created in the hallway, already prepared for a washing machine and dryer. It is a discreet and practical solution that keeps this function in a specific area without taking up space in the bathroom or interfering with the main rooms.
The overall layout is linear and rational, with simple, intuitive circulation and a clear distinction between the more social side of the home and the private sleeping area. The terrace running along all the main rooms is the common thread of the apartment, genuinely expanding the way the home can be used and creating a constant dialogue between indoors and outdoors.
A contemporary and versatile home, ideal for those seeking two bedrooms, well-organised interiors and, above all, a substantial outdoor space directly connected to everyday living, within an exclusive setting of just five residences.
Details
- Property Type
- Apartment
- Condition
- New
- Living area
- 109 m²
- Bedrooms
- 2
- Bathrooms
- 1
- Garden
- 62 m²
- Energy Efficiency Rating
- 15 kWh/m2anno
- Reference
- DV-1064_2
Distance from:
Distances are calculated in a straight line
Distances are calculated from the center of the city.
The exact location of this property was not specified by the advertiser.
- Airports
17.0 km - Verona VBS - Brescia Montechiari
30.0 km - Verona VRN - Valerio Catullo
68.0 km - Milano BGY - Orio Al Serio
75.0 km - Parma PMF - Giuseppe Verdi
- Public transport
1.0 km - Train Station - Desenzano del Garda-Sirmione
- Hospital
- 990 m - Azienda Ospedaliera di Desenzano del Garda
- Coast
- 139.9 km
- Ski resort
- 17.0 km
Information about Desenzano del Garda
- Elevation
- 67 m a.s.l.
- Total area
- 59.2622 km²
- Landform
- Inland hill
- Population
- 29313
Map
The property is located within the highlighted Municipality.
The advertiser has chosen not to show the exact location of this property.
Google Satellite View©
Contact Agent

Garda Haus SRL
Via Meucci, 77b, Padenghe sul Garda, Brescia
0039 030 9900004
What do you think of this advert’s quality?
Help us improve your Gate-away experience by giving a feedback about this advert.
Please, do not consider the property itself, but only the quality of how it is presented.