469,000 €
2 bedrooms penthouse, 141 m² Desenzano del Garda, Brescia (province) Lake Garda
Lake Garda
Main Features
Description
If you’re looking to live in a modern, private setting that exudes relaxation, this residence offers the perfect blend of energy efficiency, spacious living areas, and contemporary elegance.
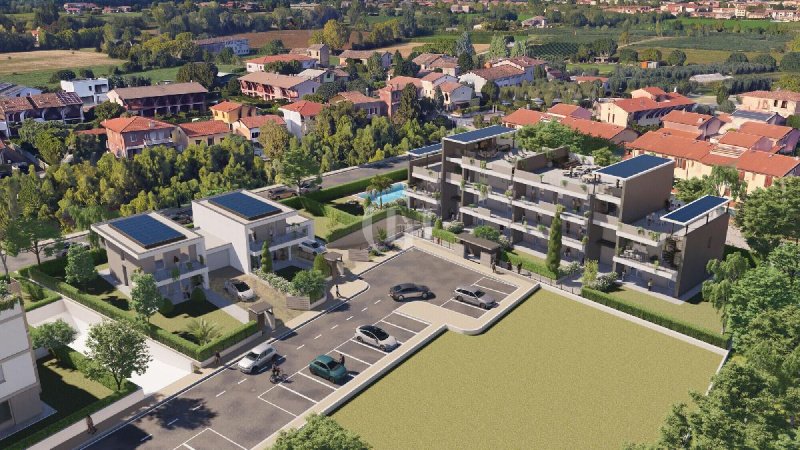
Located within a refined and intimate complex of just 10 residential units, this stunning penthouse on the first and top floor stands out for its well-planned layout, exceptional natural light, high-end finishes, and a stunning private rooftop outdoor space.
Interior Spaces
Open-Concept Living Area: A spacious living area flooded with natural light thanks to its dual exposure, designed to seamlessly integrate the living room and kitchen. The large sliding glass doors and expansive terrace ensure a fluid transition to the outdoors.
Master Bedroom with Balcony: A master suite measuring over 14 square meters with a refined private en-suite bathroom featuring a shower and a window.
Second Bedroom: A single bedroom—an eclectic and bright space—ideal as a children’s room, guest room, or home office for remote work.
Two Full Bathrooms with Windows: Two full bathrooms with sophisticated finishes, designed to ensure maximum comfort and including a functional laundry area.
The Exclusive Private Sun Deck (81 square meters)
The true highlight of the home is the extraordinary 81-square-meter private sun deck located on the rooftop:
Covered Living Area and Kitchen: A covered section is already set up to create a refined summer kitchen with an outdoor dining/living area, perfect for al fresco dinners and social gatherings.
Reinforced Jacuzzi Area: A section of the structure has been specifically reinforced to accommodate a mini-hot tub/Jacuzzi, creating a true private open-air spa.
Privacy and Complex Amenities
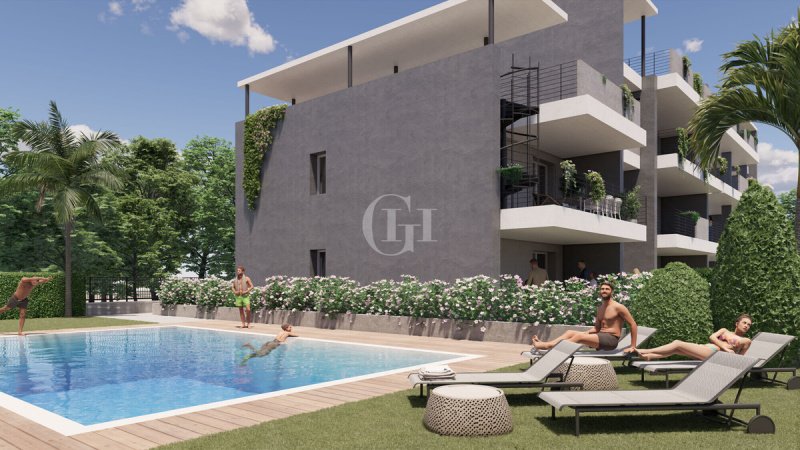
Privacy and Views: The first-floor location offers greater privacy, splendid sunlight, and a pleasant view of the surrounding greenery.
Residents’ Pool: A sun deck and pool area reserved exclusively for the complex, where residents can cool off and escape the stress of summer days.
Technological Comfort and Extras
An intimate and elegant setting spread across just two stairwells.
State-of-the-art systems offering exceptional energy efficiency and maximum thermal and acoustic insulation.
Modern elevator with direct access from the apartment floor to the basement.
Garage: Convenient parking spaces available in the basement (sold separately).
SPECIAL PROMOTION
The property is being offered at an exceptional promotional price reserved for those who reserve before construction begins (scheduled for January 2027).
CODE: DV-804 | Contact us for more information!
Some text and photographic content may be optimized using artificial intelligence, in accordance with the property’s characteristics. Images and descriptions do not constitute a contractual element.
Details
- Property Type
- Penthouse
- Condition
- New
- Living area
- 141 m²
- Bedrooms
- 2
- Bathrooms
- 2
- Energy Efficiency Rating
- 19.29 kWh/m2anno
- Reference
- DV-804
Distance from:
Distances are calculated in a straight line
Distances are calculated from the center of the city.
The exact location of this property was not specified by the advertiser.
- Airports
17.0 km - Verona VBS - Brescia Montechiari
30.0 km - Verona VRN - Valerio Catullo
68.0 km - Milano BGY - Orio Al Serio
75.0 km - Parma PMF - Giuseppe Verdi
- Public transport
1.0 km - Train Station - Desenzano del Garda-Sirmione
- Hospital
- 990 m - Azienda Ospedaliera di Desenzano del Garda
- Coast
- 139.9 km
- Ski resort
- 17.0 km
Information about Desenzano del Garda
- Elevation
- 67 m a.s.l.
- Total area
- 59.2622 km²
- Landform
- Inland hill
- Population
- 29313
Map
The property is located within the highlighted Municipality.
The advertiser has chosen not to show the exact location of this property.
Google Satellite View©
Contact Agent

Garda Haus SRL
Via Meucci, 77b, Padenghe sul Garda, Brescia
0039 030 9900004
What do you think of this advert’s quality?
Help us improve your Gate-away experience by giving a feedback about this advert.
Please, do not consider the property itself, but only the quality of how it is presented.