760,000 €
3 bedrooms terraced house, 255 m² Manerba del Garda, Brescia (province) Lake Garda
Main Features
Description
Just a short walk from the lake, within a residential complex, this home—open on three sides—stands out for its sophisticated architecture and the pleasant sense of independence it offers. The spacious private garden, the exclusive driveway leading to the garage, and the layout of the rooms make it an ideal solution for those seeking privacy without sacrificing the convenience of a residential setting.
The building expresses a distinct architectural identity, enhanced by design details such as round windows and paneled shutters, which characterize the facades and create an interesting interplay of shapes, solids, and voids. This design language is also reflected in the interiors, where the various rooms are arranged on staggered levels, connected by just a few steps: a dynamic layout that lends personality to the home and naturally guides the transition from one space to another.
The elegantly designed entryway leads to the first level, which houses a guest bathroom, an open-concept study, a bedroom, and an additional bathroom. The study, which opens onto the hallway, offers a dedicated corner for reading or working, blending harmoniously into the home’s layout.
A few steps lead to the beautiful living area, where natural light takes center stage. The large window opens up the view to the outdoors and offers a glimpse of the lake, creating an airy atmosphere and a pleasant continuity with the surrounding greenery. Making the living room even more inviting is a beautiful, working fireplace—a distinctive feature around which to enjoy moments of togetherness and evenings during the cooler seasons.
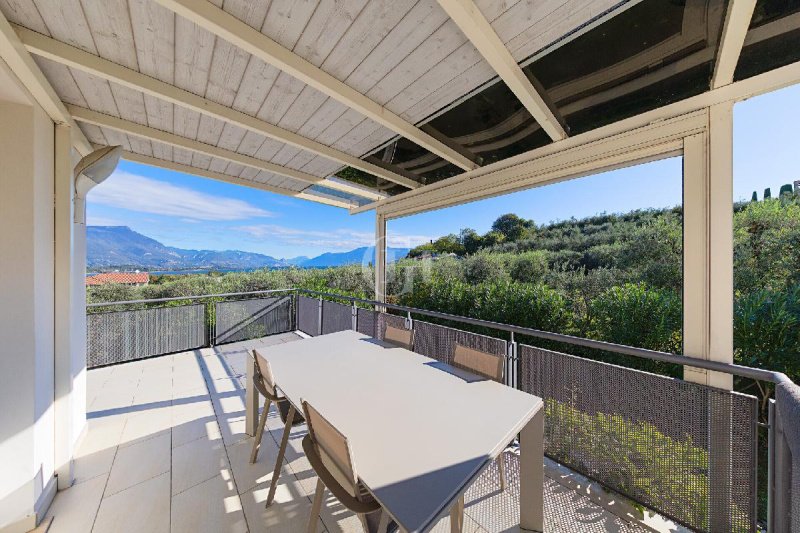
The separate kitchen is an equally bright space, enhanced by a large window overlooking the lake. From here, there is direct access to the porch and terrace, which serve as a natural extension of the home into the outdoors. Surrounded by olive trees and overlooking the lake, these spaces invite you to dine outdoors, entertain friends, or simply enjoy a moment of tranquility.
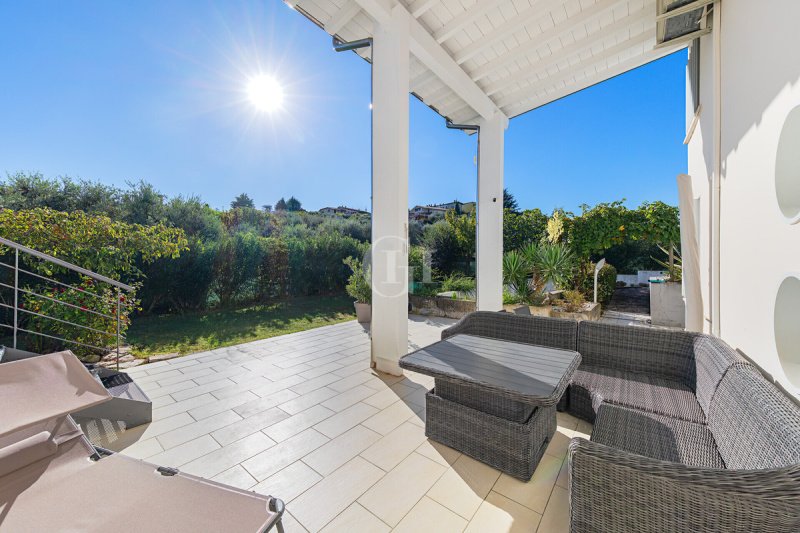
The private garden surrounds the home and enhances its privacy, offering ample space to enjoy and personalize. The presence of greenery, together with the glass openings and lake views, creates a constant connection between the interior spaces and the landscape.
From the living area level, another short flight of steps leads to the sleeping area, where there are two additional bedrooms and a bathroom. This layout keeps the spaces dedicated to rest cozy and separate from the communal areas.
From the entrance, a few steps down lead to the garage, which is conveniently connected to the home and accessed via its own private ramp—a feature that makes daily access practical and reinforces the property’s independent character.
A residence with a distinctive architectural character, where light, outdoor spaces, and lake views combine with an original interior layout. An ideal choice for those seeking a home to enjoy year-round, offering the privacy of a spacious garden and the pleasure of walking to the lake.
Details
- Property Type
- Terraced house
- Condition
- Completely restored/Habitable
- Living area
- 255 m²
- Bedrooms
- 3
- Bathrooms
- 3
- Land
- 600 m²
- Garden
- 185 m²
- Energy Efficiency Rating
- Reference
- PV-1103
Distance from:
- Airports
22.0 km - Verona VBS - Brescia Montechiari
33.0 km - Verona VRN - Valerio Catullo
67.0 km - Milano BGY - Orio Al Serio
84.0 km - Parma PMF - Giuseppe Verdi
- Highway exit
- 11.4 km
- Hospital
- 6.2 km - Ospedale di Salò
- Coast
- 140.3 km
- Ski resort
- 9.7 km
What’s around this property
- Shops
400 m - Convenience shop - Alimentari Antonioli
410 m - Butcher shop - Macelleria Artigiana Salumi
410 m - Confectionery shop - Pasticceria Luigi
470 m - Bakery - Il Forno
- Eating out
< 100 m - Restaurant - La Grolla
410 m - Cafe - Bar Centrale
440 m - Ice cream shop - Crema & Cioccolato
560 m - Pub - Overview
- Sports activities
890 m - Sport centre
2.6 km - Golf club - Gardagolf Country Club
4.2 km - Horse riding
9.0 km - Gym
- Schools
830 m - School - Scuola Media Statale 28 Maggio 1974
17.5 km - University - Università degli Studi di Milano - Palazzo Feltrinelli
25.3 km - Higher education institution - Conservatorio di musica Luca Marenzio
- Pharmacy
- 850 m - Pharmacy - Farmacia Valverde
- Veterinary
- 4.4 km - Veterinary - Clinica Veterinaria Sant'Antonio
Information about Manerba del Garda
- Elevation
- 130 m a.s.l.
- Total area
- 36.6294 km²
- Landform
- Inland hill
- Population
- 5412
Contact Agent

Garda Haus SRL
Via Meucci, 77b, Padenghe sul Garda, Brescia
0039 030 9900004
What do you think of this advert’s quality?
Help us improve your Gate-away experience by giving a feedback about this advert.
Please, do not consider the property itself, but only the quality of how it is presented.