599,000 €
3 bedrooms terraced house, 130 m² Manerba del Garda, Brescia (province) Lake Garda
Main Features
Description
The ground floor brings together the living room, open-plan kitchen and dining area in a bright, well-organised space. Windows on both sides allow natural light to flow through the interiors, while the large glazed garden door creates a seamless connection with the outdoors. White-painted exposed wooden beams give the ceiling character and complement the warm tones of the flooring, creating a welcoming atmosphere.
The living room includes a comfortable seating area, currently furnished with two sofas, set apart from the dining area without the need for dividing walls. This layout allows each part of the room to retain its own purpose while keeping everyone connected: relaxing, cooking and entertaining all fit naturally into a space designed for everyday living.
The kitchen runs along one wall, with wood-effect finishes and ample cupboard space for cookware and tableware. A generous dining table stands alongside it, close to the patio door. This practical arrangement makes outdoor dining easy, with everything conveniently to hand when preparing and serving meals.
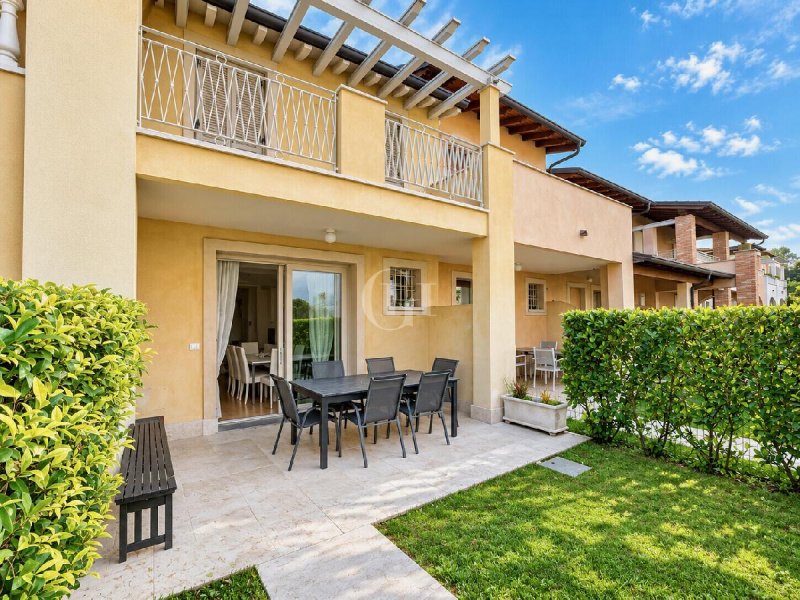
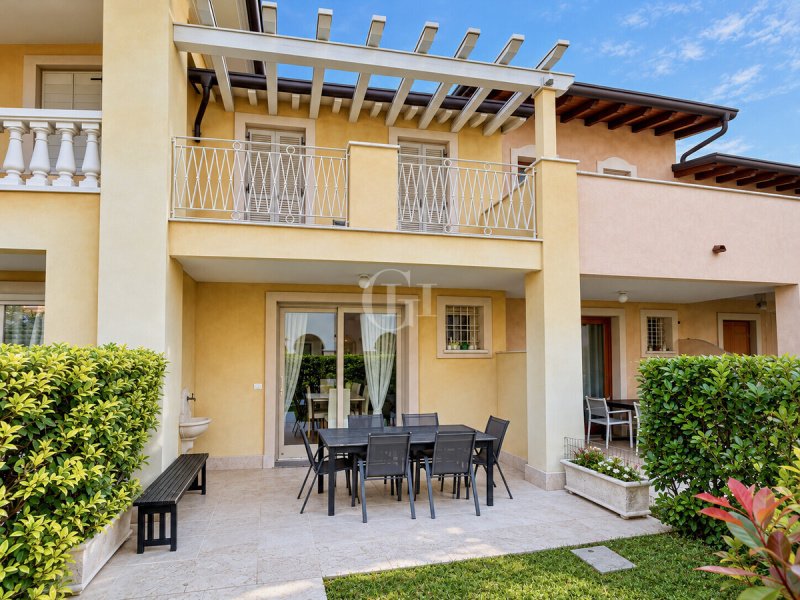
The private garden is one of the property's most appealing features. The paved patio accommodates a dining table and chairs and is partly sheltered by the balcony above. A lawn and surrounding hedges complete the outdoor area, defining its boundaries with the neighbouring properties. Well proportioned to the house, the garden provides space for outdoor meals and relaxation, with a manageable area of greenery.
An internal staircase leads to the upper floor and the sleeping accommodation. Here, wooden flooring, white exposed beams and neutral wall colours create warm, light-filled rooms. The bedrooms offer space for wardrobes and storage, making them practical for extended stays as well as holidays.
Glazed doors lead from the sleeping area onto a balcony, providing another outdoor space to enjoy. There is room for seating and a quiet corner for reading or having a coffee. The pergola structure and white railings complement the style of the complex, with its warm-coloured façades, pale shutters and outlooks over the greenery and surrounding homes.
The lower level includes an additional room, currently furnished with a double bed and wardrobes, offering further space and flexibility. Three bathrooms throughout the house make everyday life and hosting guests more convenient. Their finishes reflect the warm tones of the interiors, with countertop basins and large mirrors. There is also a dedicated laundry area.
A double garage completes the property, providing parking as well as useful space for bicycles and leisure equipment. Alongside the private outdoor areas, the shared swimming pool adds to the appeal of the complex, offering the choice between days at the lake and time spent relaxing closer to home.
A welcoming house with a versatile layout and a strong connection to its outdoor spaces. The garden, balcony and shared swimming pool offer plenty of ways to enjoy your free time, while the interior layout and three bathrooms also meet the needs of those looking for a home to enjoy throughout the year.
Details
- Property Type
- Terraced house
- Condition
- Completely restored/Habitable
- Living area
- 130 m²
- Bedrooms
- 3
- Bathrooms
- 3
- Land
- 150 m²
- Garden
- 20 m²
- Energy Efficiency Rating
- 18.29 kWh/m2anno
- Reference
- PV-1109
Distance from:
- Airports
23.0 km - Verona VBS - Brescia Montechiari
33.0 km - Verona VRN - Valerio Catullo
67.0 km - Milano BGY - Orio Al Serio
85.0 km - Parma PMF - Giuseppe Verdi
- Highway exit
- 12.5 km
- Hospital
- 5.1 km - Ospedale di Salò
- Coast
- 140.6 km
- Ski resort
- 8.8 km
What’s around this property
- Shops
340 m - Bakery
390 m - Supermarket - Market Romantica
1.5 km - Convenience shop - Alimentari Antonioli
1.5 km - Butcher shop - Macelleria Artigiana Salumi
- Eating out
180 m - Cafe - Bar Gambrino
240 m - Restaurant - Cavour 11
370 m - Fast food restaurant - Bar 21
590 m - Pub - Overview
- Sports activities
2.0 km - Sport centre
3.1 km - Golf club - Gardagolf Country Club
3.2 km - Horse riding
8.2 km - Gym
- Schools
1.9 km - School - Scuola Media Statale 28 Maggio 1974
16.6 km - University - Università degli Studi di Milano - Palazzo Feltrinelli
25.3 km - Higher education institution - Conservatorio di musica Luca Marenzio
- Pharmacy
- 1.8 km - Pharmacy - Farmacia Valverde
- Veterinary
- 3.4 km - Veterinary - Clinica Veterinaria Sant'Antonio
Information about Manerba del Garda
- Elevation
- 130 m a.s.l.
- Total area
- 36.6294 km²
- Landform
- Inland hill
- Population
- 5412
Contact Agent

Garda Haus SRL
Via Meucci, 77b, Padenghe sul Garda, Brescia
0039 030 9900004
What do you think of this advert’s quality?
Help us improve your Gate-away experience by giving a feedback about this advert.
Please, do not consider the property itself, but only the quality of how it is presented.