13,012,450 kr NOK
(1,100,000 €)
2 bedrooms villa, 286 m² Moniga del Garda, Brescia (province) Lake Garda
Lake Garda
Main Features
Description
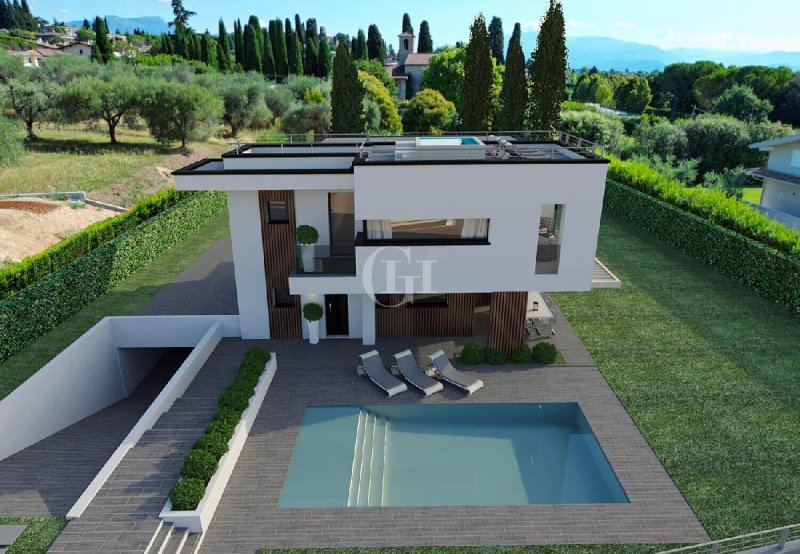
In one of the most reserved and sought-after areas of Moniga del Garda, in Via San Cassiano, immersed in a natural setting of rare quiet and just a few meters from the lake and the port, GardaHaus proposes a villa under construction arranged on three levels, designed to offer a perfect balance between contemporary architecture, sustainability and quality of life.
The property stands on a large plot of about 1,850 square meters, a rare element that guarantees absolute privacy, large green spaces and a perception of exclusivity that is increasingly difficult to find near the lake. The architectural design has been studied down to the smallest details, with clean lines, balanced volumes and a constant connection between indoor and outdoor spaces, enhanced by large glass surfaces and open views of the landscape.
In the current configuration, the ground floor houses a bright living area of over 47 square meters, with an open kitchen and large sliding windows that open directly onto the outdoor porch and private pool, framed by the planted garden. An environment designed to fully experience the house in continuity with the outdoors. A service bathroom completes the plan.
The first floor with lake view is dedicated to the sleeping area and includes two large double bedrooms, both with private loggia and stunning lake views, a second windowed bathroom and a balcony, creating a private and panoramic sleeping area.
The basement, particularly large and versatile, houses a tavern, a laundry room, a third full bathroom and two additional rooms, ideal as studies, gym or guest rooms. Directly connected is the covered garage of an impressive 84 square meters, with space for several cars.
The property is offered in the state of advanced rustic, offering the buyer the possibility and advantage of fully customizing fixtures, fittings, fixtures and interior finishes, adapting the villa to their own tastes and living needs.
The proposed specifications include high quality elements for an investment of about 280-300 thousand euros.
There is also a second alternative design version, which allows the distribution of spaces to be reversed: in this version the living area is located on the first floor, with bathroom and magnificent lake view, while the ground floor houses the sleeping area with as many as three bedrooms (one double, one twin and one single) and bathroom, an ideal solution for those who wish to experience the lake view on a daily basis and reserve the lower floor for rest.
To complete the project, the villa will be equipped with a practicable flat roof, designed as a panoramic solarium with a lake view, with the possibility of inserting a jacuzzi tub, creating an exclusive and scenic space for relaxation.
A new, elegant villa surrounded by greenery, just a few steps from the lake, designed for those seeking privacy, customization and architectural quality, with their gaze constantly turned toward the blue Garda.
The property stands on a large plot of about 1,850 square meters, a rare element that guarantees absolute privacy, large green spaces and a perception of exclusivity that is increasingly difficult to find near the lake. The architectural design has been studied down to the smallest details, with clean lines, balanced volumes and a constant connection between indoor and outdoor spaces, enhanced by large glass surfaces and open views of the landscape.
In the current configuration, the ground floor houses a bright living area of over 47 square meters, with an open kitchen and large sliding windows that open directly onto the outdoor porch and private pool, framed by the planted garden. An environment designed to fully experience the house in continuity with the outdoors. A service bathroom completes the plan.
The first floor with lake view is dedicated to the sleeping area and includes two large double bedrooms, both with private loggia and stunning lake views, a second windowed bathroom and a balcony, creating a private and panoramic sleeping area.
The basement, particularly large and versatile, houses a tavern, a laundry room, a third full bathroom and two additional rooms, ideal as studies, gym or guest rooms. Directly connected is the covered garage of an impressive 84 square meters, with space for several cars.
The property is offered in the state of advanced rustic, offering the buyer the possibility and advantage of fully customizing fixtures, fittings, fixtures and interior finishes, adapting the villa to their own tastes and living needs.
The proposed specifications include high quality elements for an investment of about 280-300 thousand euros.
There is also a second alternative design version, which allows the distribution of spaces to be reversed: in this version the living area is located on the first floor, with bathroom and magnificent lake view, while the ground floor houses the sleeping area with as many as three bedrooms (one double, one twin and one single) and bathroom, an ideal solution for those who wish to experience the lake view on a daily basis and reserve the lower floor for rest.
To complete the project, the villa will be equipped with a practicable flat roof, designed as a panoramic solarium with a lake view, with the possibility of inserting a jacuzzi tub, creating an exclusive and scenic space for relaxation.
A new, elegant villa surrounded by greenery, just a few steps from the lake, designed for those seeking privacy, customization and architectural quality, with their gaze constantly turned toward the blue Garda.
Details
- Property Type
- Villa
- Condition
- New
- Living area
- 286 m²
- Bedrooms
- 2
- Bathrooms
- 3
- Land
- 1,850 m²
- Garden
- 1,780 m²
- Energy Efficiency Rating
- 14 kWh/m2anno
- Reference
- PV-1034
Distance from:
Distances are calculated in a straight line
- Public transport
> 20 km - Bus stop
- Coast
- 141.2 km
- Ski resort
- 12.0 km
Information about Moniga del Garda
- Elevation
- 125 m a.s.l.
- Total area
- 14.65 km²
- Landform
- Inland hill
- Population
- 2579
Contact Agent

Garda Haus SRL
Via Meucci, 77b, Padenghe sul Garda, Brescia
0039 030 9900004
What do you think of this advert’s quality?
Help us improve your Gate-away experience by giving a feedback about this advert.
Please, do not consider the property itself, but only the quality of how it is presented.