POA
4 bedrooms penthouse, 347 m² Padenghe sul Garda, Brescia (province) Lake Garda
Main Features
Description
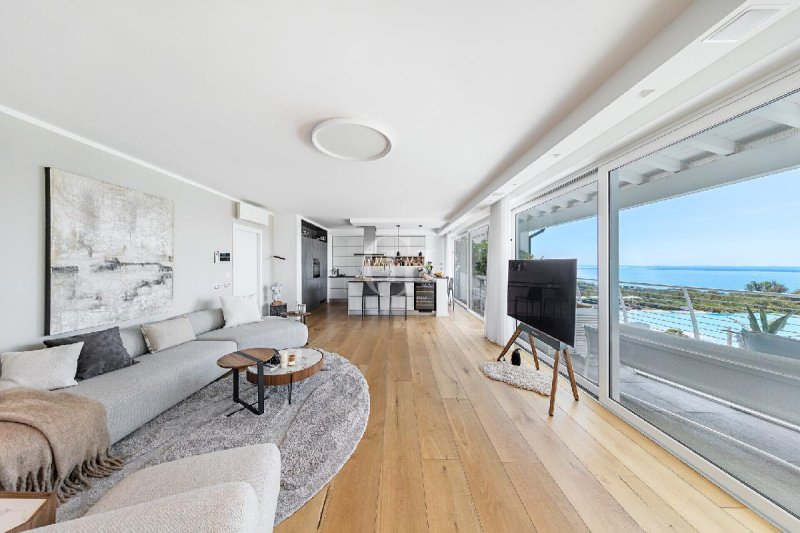
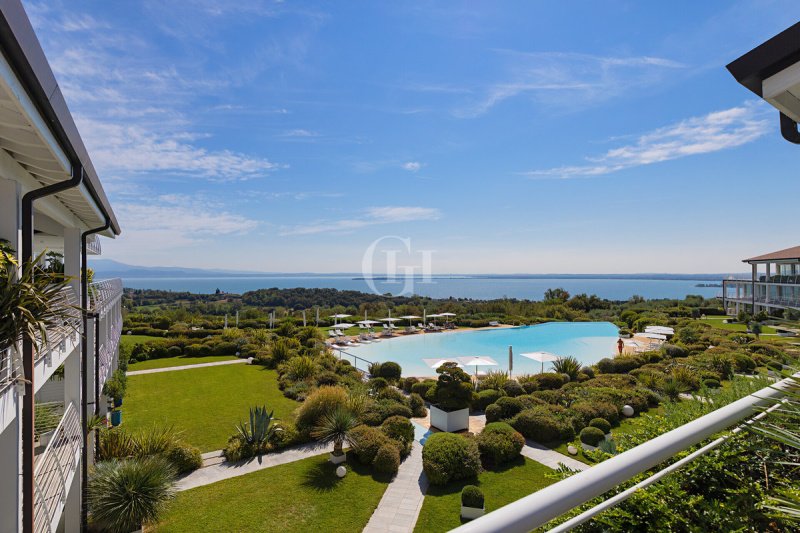
On the opposite side lies one of the penthouse’s most striking features: a spectacular loggia spanning over 80 square meters, completely overlooking the greenery and shielded from outside view. The home’s corner location makes it the most private unit in the entire residence. Currently, the loggia is set up as a true outdoor living room, furnished and designed to be enjoyed at any time of day. The fireplace, in addition to serving as an elegant focal point, helps warm the space on cooler evenings, while the projector makes this area perfect for enjoying pleasant evenings in total relaxation. The loggia is also designed to be enclosed with glass panels if desired; thanks to the underfloor heating, it could become a magnificent space to enjoy even during the winter season, while maintaining a direct connection with the surrounding greenery. Also on the main floor, there is a guest bathroom and the sleeping area, consisting of two spacious bedrooms—both with balconies—as well as an additional bathroom. One of the bedrooms also offers the possibility of converting into a private en suite bathroom, further enhancing comfort and functionality. The upper level is almost like a residence within the residence. Here, there is a second large living room with a lake view and access to a small panoramic terrace, flanked by a small dedicated kitchen. Two elegant suites, each with a walk-in closet and private bathroom, complete the floor. This layout is particularly appealing for those who wish to host friends or family while ensuring their maximum independence; guests have an entire private floor at their disposal—complete with a living area, kitchen, outdoor space, and two fully equipped suites—while maintaining a direct connection to the rest of the home. Each space has been designed to combine elegance with livability, alternating between large, convivial spaces and more intimate, private areas. The numerous outdoor spaces also allow you to enjoy the property throughout the day, choosing between the spectacular lake view and the tranquility of the greenery. Rounding out the property, the elevator conveniently connects the home to the basement, where there are two spacious garages and a cellar directly connected to them. A solution designed for those who are not simply looking for a lakeside home, but an exclusive place to live year-round, where panoramic views, comfort, and privacy become part of everyday life.
Details
- Property Type
- Penthouse
- Condition
- Completely restored/Habitable
- Living area
- 347 m²
- Bedrooms
- 4
- Bathrooms
- 4
- Energy Efficiency Rating
- 23.53 kWh/m2anno
- Reference
- PV-1081
Distance from:
- Airports
17.0 km - Verona VBS - Brescia Montechiari
34.0 km - Verona VRN - Valerio Catullo
65.0 km - Milano BGY - Orio Al Serio
79.0 km - Parma PMF - Giuseppe Verdi
- Highway exit
- 6.8 km
- Hospital
- 4.7 km - Azienda Ospedaliera di Desenzano del Garda
- Coast
- 142.7 km
- Ski resort
- 11.9 km
What’s around this property
- Shops
470 m - Bakery - Panedolci
630 m - Pastry shop - Pasticceria del Garda
760 m - Convenience shop - Alimentari e Tabacchi
1.1 km - Supermarket - Conad
- Eating out
460 m - Cafe - Mini Bar
460 m - Fast food restaurant - Pizza da Bonny
460 m - Pub - Al Portec
1.1 km - Restaurant - Pratello
- Sports activities
1.9 km - Horse riding
2.8 km - Golf club - Arzaga Golf Club
4.2 km - Sport centre - Centro Tennis San Sivino
6.2 km - Gym - Erboristeria Punto benessere
- Schools
4.2 km - School - Scuola Secondaria di Primo Grado
22.0 km - Higher education institution - Conservatorio di musica Luca Marenzio
22.0 km - University - Aula Consiliare
- Pharmacy
- 620 m - Pharmacy - Beretta
- Veterinary
- 8.3 km - Veterinary - Clinica Veterinaria Sant'Antonio
Information about Padenghe sul Garda
- Elevation
- 127 m a.s.l.
- Total area
- 26.8091 km²
- Landform
- Inland hill
- Population
- 4896
Contact Agent

Garda Haus SRL
Via Meucci, 77b, Padenghe sul Garda, Brescia
0039 030 9900004
What do you think of this advert’s quality?
Help us improve your Gate-away experience by giving a feedback about this advert.
Please, do not consider the property itself, but only the quality of how it is presented.