795,000 €
3 bedrooms apartment, 203 m² Padenghe sul Garda, Brescia (province) Lake Garda
Main Features
Description
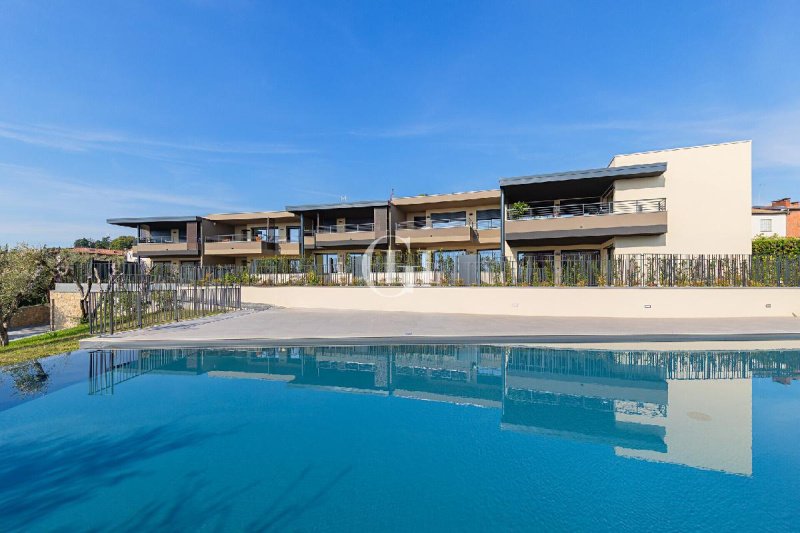
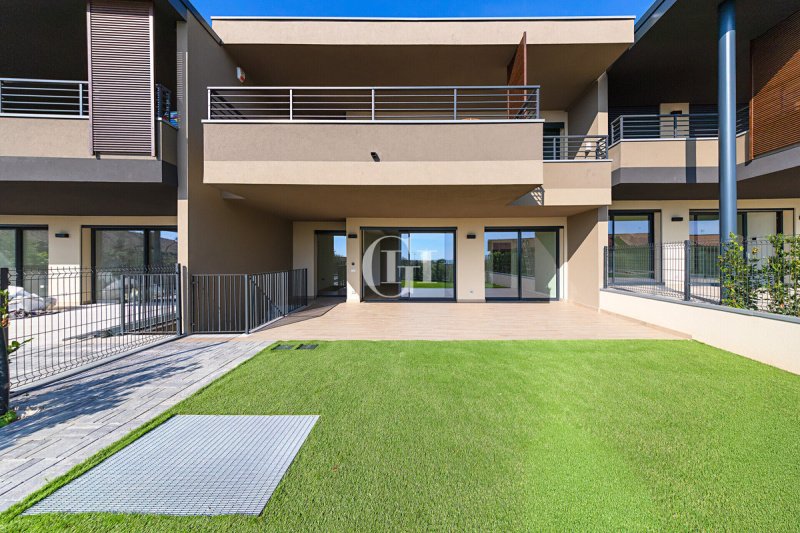
Each apartment features two private gardens: the first, located at the front of the home, is connected to the kitchen and living area, while the second is situated at the rear and is directly accessible from the bedroom area. This unique layout allows you to enjoy the outdoor spaces at different times of the day, ensuring a pleasant view of the greenery even from the bedrooms.
One of the property’s main highlights is the spacious covered porch measuring over 35 m², a true additional living space that can be used for much of the year, ideal for accommodating a large dining area and a comfortable lounge corner. Here, you can host family lunches, dinners with friends, or simply relax outdoors, enjoying the privacy of your own outdoor space.
The entryway leads to the spacious open-concept living area, where the kitchen, dining area, and living room blend harmoniously. The large, floor-to-ceiling windows ensure abundant natural light and create a pleasant flow between the interior spaces, the porch, and the private garden, making the environment welcoming and particularly enjoyable to live in during every season.
The sleeping area, designed to meet the needs of a family, includes three bedrooms. The master bedroom is conceived as a true private suite, complete with an en-suite bathroom and walk-in closet: a private, comfortable, and well-organized space. The other two bedrooms can be used as children’s rooms, guest rooms, or as a study or home office, offering flexibility and functionality over time.
The second garden, located at the rear and connected to the sleeping area, adds further value: a private green space, ideal for relaxing, letting the children play, or enjoying moments of tranquility outdoors. The presence of two distinct outdoor areas allows you to choose different settings based on your lifestyle and effectively expand the living spaces you use every day.
From the porch, a private staircase leads down to the basement, where you’ll find a practical storage room directly connected to the spacious private garage, which measures over 45 m². The generous dimensions allow you to comfortably park your cars and create additional space for bicycles, motorcycles, shelving, sports equipment, and everything else you need to organize your home efficiently.
The property also includes a private outdoor parking space located within the residential complex, ideal for a second car or for accommodating guests in a practical and convenient way.
The apartments are still in a phase of construction that allows for the customization of certain elements specified in the building specifications. The buyer can choose from the available options for flooring and finishes, helping to define the style of the rooms and creating a home that aligns with their tastes and needs. This is an attractive opportunity for those who wish to purchase a new home and refine certain details before completion.
This offering is ideal for those seeking a newly built, spacious, and customizable home featuring modern interiors, a functional layout, and ample private outdoor spaces. It’s the perfect solution whether as a primary residence or a vacation home, for enjoying pleasant weekends and stays on Lake Garda in an exclusive and secluded residential setting.
Details
- Property Type
- Apartment
- Condition
- New
- Living area
- 203 m²
- Bedrooms
- 3
- Bathrooms
- 2
- Garden
- 124 m²
- Energy Efficiency Rating
- 12.31 kWh/m2anno
- Reference
- PV-1116
Distance from:
- Airports
17.0 km - Verona VBS - Brescia Montechiari
33.0 km - Verona VRN - Valerio Catullo
65.0 km - Milano BGY - Orio Al Serio
78.0 km - Parma PMF - Giuseppe Verdi
- Highway exit
- 6.5 km
- Hospital
- 4.4 km - Azienda Ospedaliera di Desenzano del Garda
- Coast
- 142.7 km
- Ski resort
- 12.3 km
What’s around this property
- Shops
< 100 m - Bakery - Panedolci
260 m - Pastry shop - Pasticceria del Garda
390 m - Convenience shop - Alimentari e Tabacchi
1.3 km - Supermarket - Conad
- Eating out
< 100 m - Fast food restaurant - Pizza da Bonny
< 100 m - Pub - Al Portec
100 m - Cafe - Mini Bar
790 m - Restaurant - Ketty
- Sports activities
1.9 km - Horse riding
2.8 km - Golf club - Arzaga Golf Club
4.4 km - Sport centre - Centro Tennis San Sivino
5.8 km - Gym - Erboristeria Punto benessere
- Schools
4.4 km - School - Scuola Secondaria di Primo Grado
22.0 km - Higher education institution - Conservatorio di musica Luca Marenzio
22.1 km - University - Aula Consiliare
- Pharmacy
- 260 m - Pharmacy - Beretta
- Veterinary
- 8.7 km - Veterinary - Clinica Veterinaria Sant'Antonio
Information about Padenghe sul Garda
- Elevation
- 127 m a.s.l.
- Total area
- 26.8091 km²
- Landform
- Inland hill
- Population
- 4896
Contact Agent

Garda Haus SRL
Via Meucci, 77b, Padenghe sul Garda, Brescia
0039 030 9900004
What do you think of this advert’s quality?
Help us improve your Gate-away experience by giving a feedback about this advert.
Please, do not consider the property itself, but only the quality of how it is presented.