27,681,030 kr NOK
(2,340,000 €)
5 bedrooms villa, 1260 m² Palazzolo sull'Oglio, Brescia (province)
Main Features
Description
Two stately villas, featuring spacious interiors and high-quality materials, ready to accommodate a new residential or investment project. A 10,000 m² park, carefully and thoughtfully landscaped over the years, surrounds the property. The property consists of two units that are connected yet independent, each with its own separate entrance to ensure maximum privacy. Adding to the exclusivity of the complex, a remaining buildable lot of approximately 750 m² offers the rare opportunity to build a third residence, representing a sure long-term added value.
First Villa (The Modern Residence)
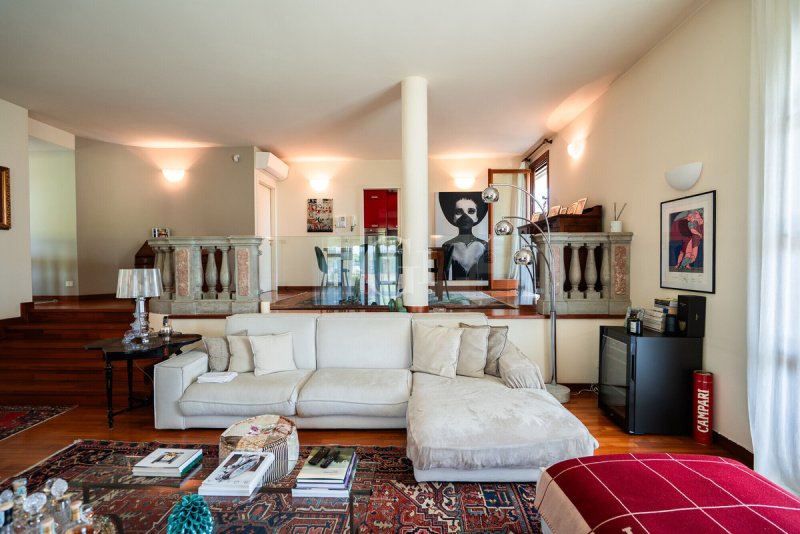
Built in 1994 and completed in 2005, this home stands out from the moment you enter for its refined character: a majestic marble balustrade—a one-of-a-kind piece salvaged from a church—leads into bright and elegant rooms. The living room and dining room both open onto a spacious veranda, flanked by a kitchen with a dining area and a pantry. The centerpiece of the sleeping area is the master suite, featuring an en suite bathroom and a walk-in closet. The area also includes two additional bedrooms with their own bathrooms, currently used as a gym and a study. The basement houses the laundry room and provides access to the large adjoining storage area. From a technical standpoint, the villa features underfloor heating in the living areas and radiator heating in the sleeping areas, air conditioning in the living room and bedrooms, a boiler replaced in 2021, and windows with double shutters and double-pane glass.
Second Villa (The Classic Residence)
Built in 1975 and renovated in 2005, this villa offers generous spaces and charming details. The living area features a double-height living room with a working fireplace, enhanced by red granite floors. The eat-in kitchen, which also has a fireplace, can be converted into an open space connected to the living room and opens directly onto a second spacious veranda. Two bedrooms and their respective bathrooms complete the ground floor; the interior layout allows for the easy creation of a third bedroom. The interior staircase, crafted from solid Italian walnut, leads to the upper floor, which features a small sitting room, a bedroom, a bathroom, and a spacious walk-in closet. The basement houses the laundry room, utility rooms, and access to the shared storage area. The villa is heated by radiators, a split-system air conditioner in the kitchen, and a boiler replaced in 2023.
Outdoor Spaces and Outbuildings
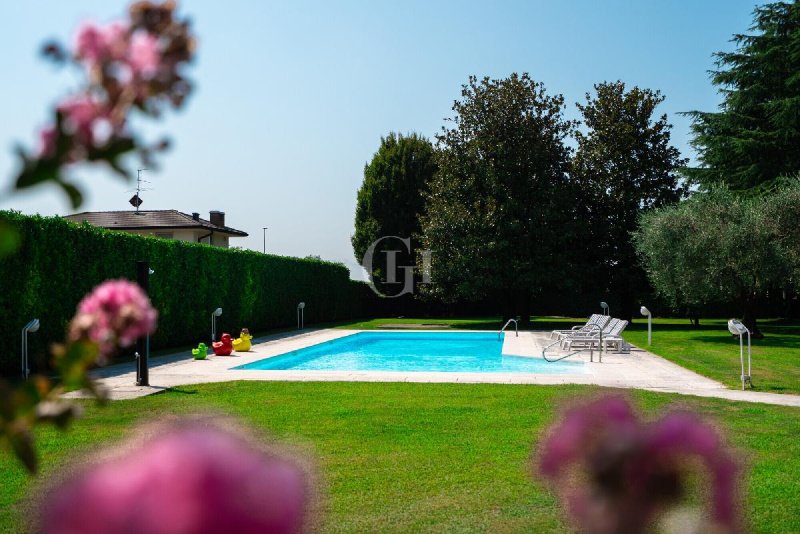
The grounds are impeccably cared for and maintained, thanks to a private well, a rainwater collection tank, and an automated irrigation system. The true jewel of the garden is the 17-meter swimming pool, whose inner basin was recently renovated. The entire property is protected by recently upgraded alarm systems and includes two garage spaces. Connecting the two villas in the basement is a spacious storage area that offers versatile space for those wishing to combine residential living with a professional activity.
Ref. IS-91
First Villa (The Modern Residence)
Built in 1994 and completed in 2005, this home stands out from the moment you enter for its refined character: a majestic marble balustrade—a one-of-a-kind piece salvaged from a church—leads into bright and elegant rooms. The living room and dining room both open onto a spacious veranda, flanked by a kitchen with a dining area and a pantry. The centerpiece of the sleeping area is the master suite, featuring an en suite bathroom and a walk-in closet. The area also includes two additional bedrooms with their own bathrooms, currently used as a gym and a study. The basement houses the laundry room and provides access to the large adjoining storage area. From a technical standpoint, the villa features underfloor heating in the living areas and radiator heating in the sleeping areas, air conditioning in the living room and bedrooms, a boiler replaced in 2021, and windows with double shutters and double-pane glass.
Second Villa (The Classic Residence)
Built in 1975 and renovated in 2005, this villa offers generous spaces and charming details. The living area features a double-height living room with a working fireplace, enhanced by red granite floors. The eat-in kitchen, which also has a fireplace, can be converted into an open space connected to the living room and opens directly onto a second spacious veranda. Two bedrooms and their respective bathrooms complete the ground floor; the interior layout allows for the easy creation of a third bedroom. The interior staircase, crafted from solid Italian walnut, leads to the upper floor, which features a small sitting room, a bedroom, a bathroom, and a spacious walk-in closet. The basement houses the laundry room, utility rooms, and access to the shared storage area. The villa is heated by radiators, a split-system air conditioner in the kitchen, and a boiler replaced in 2023.
Outdoor Spaces and Outbuildings
The grounds are impeccably cared for and maintained, thanks to a private well, a rainwater collection tank, and an automated irrigation system. The true jewel of the garden is the 17-meter swimming pool, whose inner basin was recently renovated. The entire property is protected by recently upgraded alarm systems and includes two garage spaces. Connecting the two villas in the basement is a spacious storage area that offers versatile space for those wishing to combine residential living with a professional activity.
Ref. IS-91
Details
- Property Type
- Villa
- Condition
- Completely restored/Habitable
- Living area
- 1260 m²
- Bedrooms
- 5
- Bathrooms
- 7
- Land
- 1 ha
- Garden
- 9,300 m²
- Energy Efficiency Rating
- 189.59 kWh/m2anno
- Reference
- IS-91
Distance from:
Distances are calculated in a straight line
Information about Palazzolo sull'Oglio
- Elevation
- 166 m a.s.l.
- Total area
- 23.0394 km²
- Landform
- Flatland
- Population
- 20403
Map
The property is located within the highlighted Municipality.
The advertiser has chosen not to show the exact location of this property.
Google Satellite View©
Contact Agent

Garda Haus SRL
Via Meucci, 77b, Padenghe sul Garda, Brescia
0039 030 9900004
What do you think of this advert’s quality?
Help us improve your Gate-away experience by giving a feedback about this advert.
Please, do not consider the property itself, but only the quality of how it is presented.