795,000 €
4 bedrooms terraced house, 255 m² Polpenazze del Garda, Brescia (province) Lake Garda
Main Features
Description
The property stands out for the outstanding quality of its renovation, its excellent energy performance, and a highly functional layout designed to provide comfort, privacy, and practicality. It is equally suited as a prestigious primary residence for a family or as an exclusive holiday home on Lake Garda.
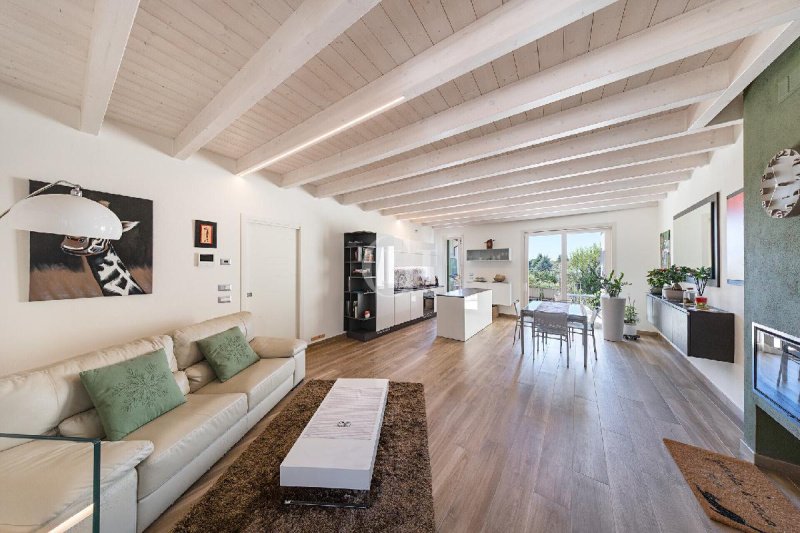
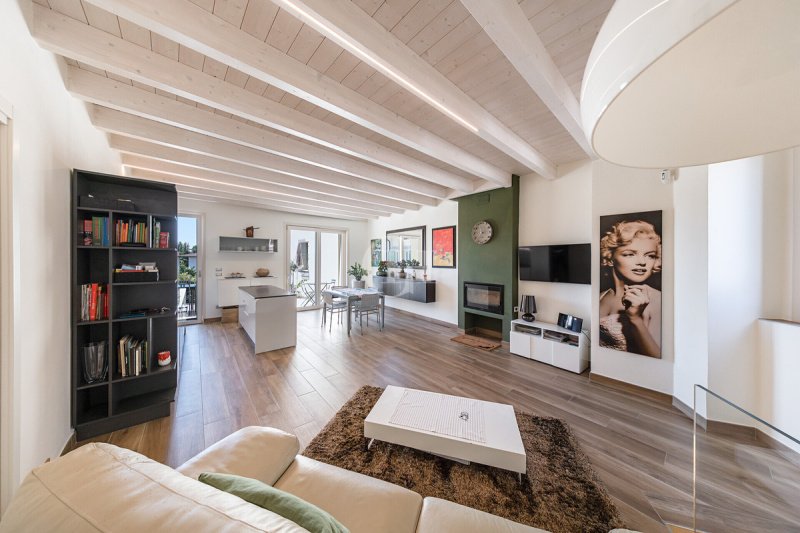
The entrance leads to the main living level, where a remarkable open-plan living area unfolds. Bright and spacious interiors are enhanced by whitewashed exposed wooden beams complemented by elegant integrated LED lighting, creating a warm and sophisticated atmosphere. The contemporary kitchen, featuring a large central island, seamlessly connects with the dining area and lounge.
Large glazed openings create a direct connection between the interior spaces and a magnificent terrace of generous proportions, undoubtedly one of the property's most attractive features. This outdoor area serves as a natural extension of the living space and provides the perfect setting for al fresco dining, entertaining guests, creating a lounge area, or simply enjoying moments of relaxation.
The sleeping quarters comprise four bedrooms and three bathrooms distributed across the various levels of the home. On the first floor, adjacent to the living area, there is a bedroom and a bathroom. Thanks to its strategic position and generous dimensions, this room can easily be converted into a separate kitchen, offering additional flexibility for those who prefer a clear distinction between cooking and living spaces. The second floor accommodates the remaining sleeping area, featuring three spacious bedrooms, one of which benefits from an en-suite bathroom, along with additional bathrooms serving the floor.
Descending to the lower level, one discovers one of the most captivating spaces within the property: a charming tavern room distinguished by original stone vaulted ceilings that reflect the history and authenticity of the building. Rich in character and atmosphere, this unique space lends itself to a variety of uses, including a reception and dining room, wine tasting area, relaxation lounge, hobby room, or entertainment space.
Also located on the lower level are the utility rooms and a spacious private garage, a particularly valuable feature within the historic centre. These service areas are practical and well organised, further enhancing the property's functionality and everyday comfort.
Details
- Property Type
- Terraced house
- Condition
- Completely restored/Habitable
- Living area
- 255 m²
- Bedrooms
- 4
- Bathrooms
- 3
- Land
- 300 m²
- Garden
- 20 m²
- Energy Efficiency Rating
- 9.95 kWh/m2anno
- Reference
- PV-1047
Distance from:
- Airports
20.0 km - Verona VBS - Brescia Montechiari
36.0 km - Verona VRN - Valerio Catullo
63.0 km - Milano BGY - Orio Al Serio
83.0 km - Parma PMF - Giuseppe Verdi
- Highway exit
- 11.0 km
- Hospital
- 6.1 km - Azienda Sanitaria Locale Gavardo
- Coast
- 143.8 km
- Ski resort
- 7.8 km
What’s around this property
- Shops
440 m - Supermarket
450 m - Bakery
450 m - Butcher shop
1.6 km - Pastry shop - Pasticceria Crimi
- Eating out
210 m - Restaurant - Ristorante Miravalle
450 m - Cafe
1.0 km - Pub - Antico Campanile
2.6 km - Bar
- Sports activities
1.1 km - Horse riding
1.5 km - Golf club - Gardagolf Country Club
2.1 km - Sport centre
6.8 km - Gym
- Schools
2.1 km - School - Scuola Primaria
19.9 km - University - Università degli Studi di Milano - Palazzo Feltrinelli
21.6 km - Higher education institution - Conservatorio di musica Luca Marenzio
- Pharmacy
- 1.5 km - Pharmacy
- Veterinary
- 4.3 km - Veterinary - Clinica Veterinaria Sant'Antonio
Information about Polpenazze del Garda
- Elevation
- 204 m a.s.l.
- Total area
- 9.12 km²
- Landform
- Inland hill
- Population
- 2691
Contact Agent

Garda Haus SRL
Via Meucci, 77b, Padenghe sul Garda, Brescia
0039 030 9900004
What do you think of this advert’s quality?
Help us improve your Gate-away experience by giving a feedback about this advert.
Please, do not consider the property itself, but only the quality of how it is presented.