1,480,000 €
4 bedrooms villa, 500 m² Provaglio d'Iseo, Brescia (province)
Main Features
Description
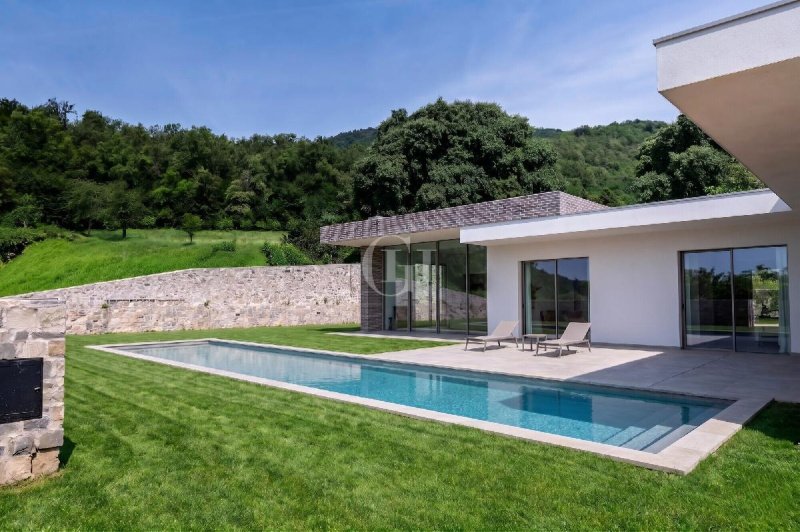
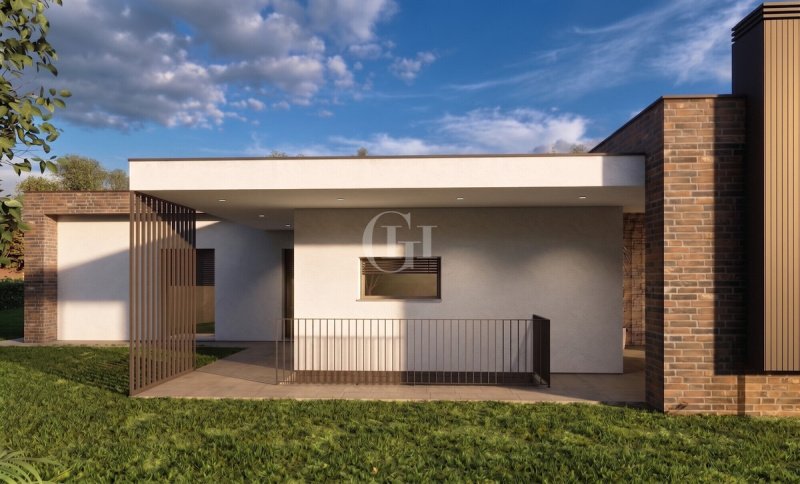
Built entirely on a single living level of 210 square meters, this exclusive villa features a fluid, barrier-free layout designed for those seeking spacious, interconnected areas without compromising on functionality. The property is currently under construction, offering the opportunity to customize finishes and details to suit your specific needs.
Completing the living space is a generously sized 153-square-meter basement intended for the boiler room and laundry area, with ample room for additional uses. Outside, an 83-square-meter porch naturally extends the living spaces toward the garden, creating a continuity between indoors and outdoors that is particularly enhanced by the east-west orientation, with the main facades facing south for maximum natural sunlight.
The garden spans 900 square meters and surrounds the property on several sides. The private in-ground pool is available as a separate option and is not included in the price. Parking facilities include a 46-square-meter “American-style” garage—double the standard width—as well as three additional parking spaces on the property.
The price is for the completed home, including all finishes and systems described in the specifications.
From an energy efficiency standpoint, the villa is designed to achieve Class A3 thanks to an integrated system that includes underfloor heating with radiant panels and a heat pump, a 6 kW photovoltaic system, thick exterior insulation with high-performance bricks, rock wool for interior insulation, and gypsum board stud walls. The project includes the installation and supply of a burglar alarm system, air conditioning, a video intercom, and controlled mechanical ventilation (CMV).
From a tax perspective, a 50% deduction is available on the cost of construction or purchase of the garage and parking spaces, up to a maximum deductible amount of 96,000 euros.
The villa is located in Provezze di Provaglio d’Iseo, in the northernmost part of Franciacorta, about 15 km from Brescia and 3 km from Lake Iseo. The lot is part of the “Borgo Badia” subdivision plan, situated within a large orchard surrounded by a restored dry-stone wall, commanding a view of the town’s plain. The project specifications and floor plans are available at our office.
Code IS-89
Completing the living space is a generously sized 153-square-meter basement intended for the boiler room and laundry area, with ample room for additional uses. Outside, an 83-square-meter porch naturally extends the living spaces toward the garden, creating a continuity between indoors and outdoors that is particularly enhanced by the east-west orientation, with the main facades facing south for maximum natural sunlight.
The garden spans 900 square meters and surrounds the property on several sides. The private in-ground pool is available as a separate option and is not included in the price. Parking facilities include a 46-square-meter “American-style” garage—double the standard width—as well as three additional parking spaces on the property.
The price is for the completed home, including all finishes and systems described in the specifications.
From an energy efficiency standpoint, the villa is designed to achieve Class A3 thanks to an integrated system that includes underfloor heating with radiant panels and a heat pump, a 6 kW photovoltaic system, thick exterior insulation with high-performance bricks, rock wool for interior insulation, and gypsum board stud walls. The project includes the installation and supply of a burglar alarm system, air conditioning, a video intercom, and controlled mechanical ventilation (CMV).
From a tax perspective, a 50% deduction is available on the cost of construction or purchase of the garage and parking spaces, up to a maximum deductible amount of 96,000 euros.
The villa is located in Provezze di Provaglio d’Iseo, in the northernmost part of Franciacorta, about 15 km from Brescia and 3 km from Lake Iseo. The lot is part of the “Borgo Badia” subdivision plan, situated within a large orchard surrounded by a restored dry-stone wall, commanding a view of the town’s plain. The project specifications and floor plans are available at our office.
Code IS-89
Details
- Property Type
- Villa
- Condition
- Completely restored/Habitable
- Living area
- 500 m²
- Bedrooms
- 4
- Bathrooms
- 3
- Land
- 1,400 m²
- Garden
- 900 m²
- Energy Efficiency Rating
- 3.4 kWh/m2anno
- Reference
- IS-89
Distance from:
Distances are calculated in a straight line
Distances are calculated from the center of the city.
The exact location of this property was not specified by the advertiser.
- Airports
27.0 km - Milano BGY - Orio Al Serio
32.0 km - Verona VBS - Brescia Montechiari
63.0 km - Milano LIN - Linate
72.0 km - Verona VRN - Valerio Catullo
- Public transport
860 m - Train Station - Provaglio-Timoline
- Hospital
- 3.3 km - Ospedale Civile di Iseo - A.S. Mellino Mellini
- Coast
- 156.6 km
- Ski resort
- 12.7 km
Information about Provaglio d'Iseo
- Elevation
- 230 m a.s.l.
- Total area
- 16.16 km²
- Landform
- Inland hill
- Population
- 7202
Map
The property is located within the highlighted Municipality.
The advertiser has chosen not to show the exact location of this property.
Google Satellite View©
Contact Agent

Garda Haus SRL
Via Meucci, 77b, Padenghe sul Garda, Brescia
0039 030 9900004
What do you think of this advert’s quality?
Help us improve your Gate-away experience by giving a feedback about this advert.
Please, do not consider the property itself, but only the quality of how it is presented.