750,000 €
3 bedrooms villa, 314 m² Rodengo-Saiano, Brescia (province)
Main Features
Description
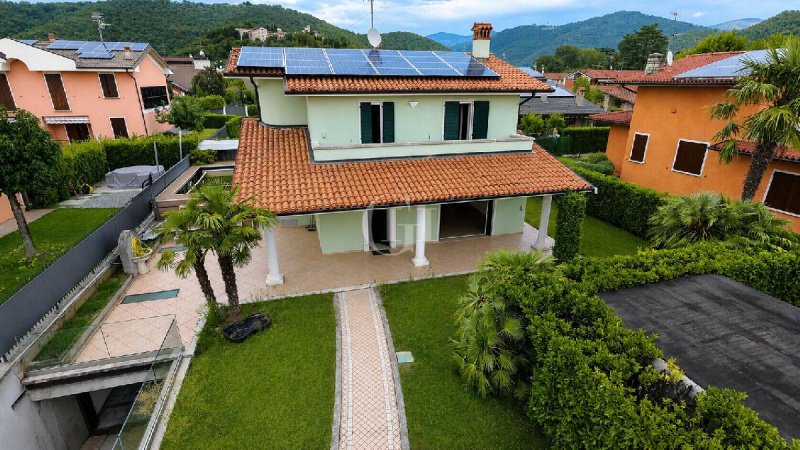
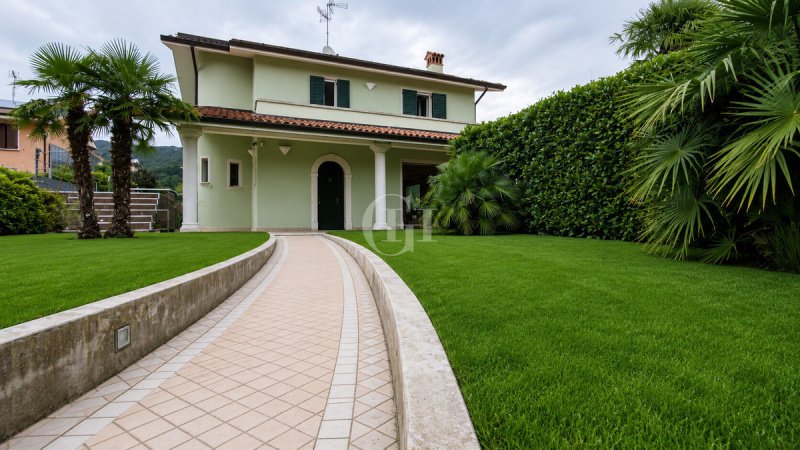
In the heart of Franciacorta, in Rodengo Saiano, we are offering for sale an exclusive two-story detached villa with a basement, surrounded on all four sides by a well-maintained private garden. The property is situated in a pleasant and quiet residential neighborhood, convenient to major amenities and strategically located: a short distance from Lake Iseo and just ten minutes from Brescia. Built in 1996 and thoroughly renovated in 2008, the villa represents the ideal blend of elegant classic materials, modern amenities, and exceptional living comfort.
The entrance to the residence opens onto a spacious entryway equipped with custom built-in cabinets, designed to ensure maximum functionality and featuring a convenient half-bath on this floor. From here, passing between two striking marble columns, one enters the monumental living area: a generously sized space, enhanced by marble floors, wood paneling, and a coffered ceiling integrated with refined LED lighting. Currently unfurnished, this space lends itself to being reconfigured and customized to suit the needs of its future owners. A large window overlooking the garden and double French doors positioned on opposite sides of the room provide the living room with abundant natural light and a sense of airy spaciousness, fostering a constant connection with the outdoors. Separated by an elegant glass door is the open-concept kitchen, a space with a bold and modern character.
A staircase crafted from fine marble leads to the upper floor, dedicated to the sleeping area, which is entirely finished in hardwood flooring. The master bedroom is flanked by two particularly spacious single bedrooms. Serving the sleeping area is an elegant bathroom featuring marble finishes and a bathtub. The two single bedrooms and the bathroom also open directly onto a cozy private terrace.
The basement offers extremely versatile auxiliary spaces: a spacious rec room, ideal for use as a gym, home office, or additional living area, and a space originally designed as a wellness area, equipped with a hydromassage shower and pre-wired for the installation of a sauna. This level is completed by a highly practical laundry area with a dedicated utility room and a spacious 103-square-meter garage, easily accommodating 3 to 4 cars.
Rounding out the property, in addition to the garden that surrounds the house on all four sides, is a stunning, completely separate outdoor pool, perfect for making the most of summer days. The villa is equipped with advanced energy-saving and security systems, including a solar power system, underfloor heating, central air conditioning, a burglar alarm system, and video surveillance cameras.
Ref. IS-92
The entrance to the residence opens onto a spacious entryway equipped with custom built-in cabinets, designed to ensure maximum functionality and featuring a convenient half-bath on this floor. From here, passing between two striking marble columns, one enters the monumental living area: a generously sized space, enhanced by marble floors, wood paneling, and a coffered ceiling integrated with refined LED lighting. Currently unfurnished, this space lends itself to being reconfigured and customized to suit the needs of its future owners. A large window overlooking the garden and double French doors positioned on opposite sides of the room provide the living room with abundant natural light and a sense of airy spaciousness, fostering a constant connection with the outdoors. Separated by an elegant glass door is the open-concept kitchen, a space with a bold and modern character.
A staircase crafted from fine marble leads to the upper floor, dedicated to the sleeping area, which is entirely finished in hardwood flooring. The master bedroom is flanked by two particularly spacious single bedrooms. Serving the sleeping area is an elegant bathroom featuring marble finishes and a bathtub. The two single bedrooms and the bathroom also open directly onto a cozy private terrace.
The basement offers extremely versatile auxiliary spaces: a spacious rec room, ideal for use as a gym, home office, or additional living area, and a space originally designed as a wellness area, equipped with a hydromassage shower and pre-wired for the installation of a sauna. This level is completed by a highly practical laundry area with a dedicated utility room and a spacious 103-square-meter garage, easily accommodating 3 to 4 cars.
Rounding out the property, in addition to the garden that surrounds the house on all four sides, is a stunning, completely separate outdoor pool, perfect for making the most of summer days. The villa is equipped with advanced energy-saving and security systems, including a solar power system, underfloor heating, central air conditioning, a burglar alarm system, and video surveillance cameras.
Ref. IS-92
Details
- Property Type
- Villa
- Condition
- Completely restored/Habitable
- Living area
- 314 m²
- Bedrooms
- 3
- Bathrooms
- 3
- Land
- 460 m²
- Garden
- 460 m²
- Energy Efficiency Rating
- Reference
- IS-92
Distance from:
Distances are calculated in a straight line
Information about Rodengo-Saiano
- Elevation
- 176 m a.s.l.
- Total area
- 12.8594 km²
- Landform
- Inland hill
- Population
- 9897
Map
The property is located within the highlighted Municipality.
The advertiser has chosen not to show the exact location of this property.
Google Satellite View©
Contact Agent

Garda Haus SRL
Via Meucci, 77b, Padenghe sul Garda, Brescia
0039 030 9900004
What do you think of this advert’s quality?
Help us improve your Gate-away experience by giving a feedback about this advert.
Please, do not consider the property itself, but only the quality of how it is presented.