1,050,000 €
5 bedrooms villa, 264 m² Salò, Brescia (province) Lake Garda
Lake Garda
Main Features
Description
A five-minute walk from the lakefront and the historic center of Salò, with easy access to all amenities, this elegant villa, built in 1930, is one of the last opportunities to acquire a historic property with authentic character in the most prestigious city on the western shore of the lake.
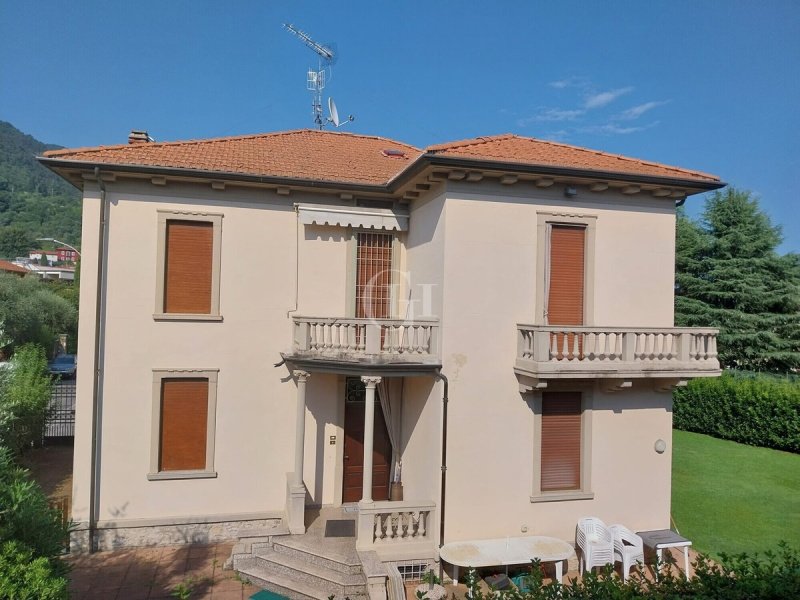
The neoclassical architecture is evident in the original period details: the columns and exterior and interior railings, the cornice crowning the building, the granite staircase with a carved stone balustrade, the Venetian terrazzo floors, and the wrought ironwork. The hardwood floors on the first floor and the interior doors are original from the 1930s—elements that cannot be replicated today.
- Floor Plan
The villa spans three above-ground levels plus a basement, for a total lot area of 726 square meters.
Ground Floor (102 square meters of living space): open-concept kitchen of approximately 9 square meters, living room of over 24 square meters, two master bedrooms of approximately 16 square meters each, bathroom with laundry area of approximately 17 square meters, and a 5.6-square-meter porch.
First floor (91.90 square meters of living space): 17-square-meter eat-in kitchen, living room of over 17 square meters, two master bedrooms of approximately 17 square meters each, bathroom of approximately 9 square meters, terrace, and two balconies.
Attic: 108 square meters total, of which 30 square meters are usable floor space.
Basement: approximately 30 square meters with a boiler room, cellar, and storage room.
It is possible to restore the villa to its original layout—offering maximum flexibility in managing and using the property.
- Exterior
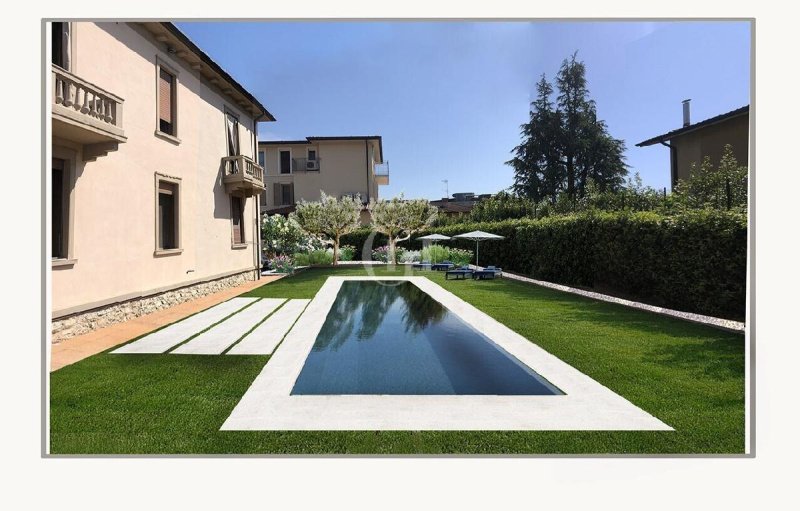
The only property in the area with an outdoor space exceeding 600 square meters: a 375-square-meter private garden equipped with an automatic irrigation system and a robotic lawn mower, 86 square meters of paved parking spaces, 140 square meters of perimeter paving redone in 2011 to preserve the original elegance. Electric gate for both vehicle and pedestrian access. The space allows for the construction of a swimming pool, subject to municipal approval.
- Renovations and Condition of the Property
Renovated in 1992 to include a second bathroom, laundry room, double-glazed windows with mosquito screens, electric roller shutters with safety latches, and independent heating systems for each floor. Condensing boiler replaced in 2022.
The neoclassical architecture is evident in the original period details: the columns and exterior and interior railings, the cornice crowning the building, the granite staircase with a carved stone balustrade, the Venetian terrazzo floors, and the wrought ironwork. The hardwood floors on the first floor and the interior doors are original from the 1930s—elements that cannot be replicated today.
- Floor Plan
The villa spans three above-ground levels plus a basement, for a total lot area of 726 square meters.
Ground Floor (102 square meters of living space): open-concept kitchen of approximately 9 square meters, living room of over 24 square meters, two master bedrooms of approximately 16 square meters each, bathroom with laundry area of approximately 17 square meters, and a 5.6-square-meter porch.
First floor (91.90 square meters of living space): 17-square-meter eat-in kitchen, living room of over 17 square meters, two master bedrooms of approximately 17 square meters each, bathroom of approximately 9 square meters, terrace, and two balconies.
Attic: 108 square meters total, of which 30 square meters are usable floor space.
Basement: approximately 30 square meters with a boiler room, cellar, and storage room.
It is possible to restore the villa to its original layout—offering maximum flexibility in managing and using the property.
- Exterior
The only property in the area with an outdoor space exceeding 600 square meters: a 375-square-meter private garden equipped with an automatic irrigation system and a robotic lawn mower, 86 square meters of paved parking spaces, 140 square meters of perimeter paving redone in 2011 to preserve the original elegance. Electric gate for both vehicle and pedestrian access. The space allows for the construction of a swimming pool, subject to municipal approval.
- Renovations and Condition of the Property
Renovated in 1992 to include a second bathroom, laundry room, double-glazed windows with mosquito screens, electric roller shutters with safety latches, and independent heating systems for each floor. Condensing boiler replaced in 2022.
Details
- Property Type
- Villa
- Condition
- To be restored
- Living area
- 264 m²
- Bedrooms
- 5
- Bathrooms
- 2
- Land
- 730 m²
- Garden
- 730 m²
- Energy Efficiency Rating
- Reference
- LV-1555
Distance from:
Distances are calculated in a straight line
Information about Salò
- Elevation
- 75 m a.s.l.
- Total area
- 27.3048 km²
- Landform
- Inland hill
- Population
- 10326
Map
The property is located within the highlighted Municipality.
The advertiser has chosen not to show the exact location of this property.
Google Satellite View©
Contact Agent

Garda Haus SRL
Via Meucci, 77b, Padenghe sul Garda, Brescia
0039 030 9900004
What do you think of this advert’s quality?
Help us improve your Gate-away experience by giving a feedback about this advert.
Please, do not consider the property itself, but only the quality of how it is presented.