1,600,000 €
3 bedrooms top-to-bottom house, 280 m² Salò, Brescia (province) Lake Garda
Lake Garda
Main Features
Description
Located in the stunning setting of Villa di Salò, just a few minutes from the shores of Lake Garda.
We present a prestigious villa in Villa di Salò: A Fusion of Design and Comfort
The Exterior and Private Park
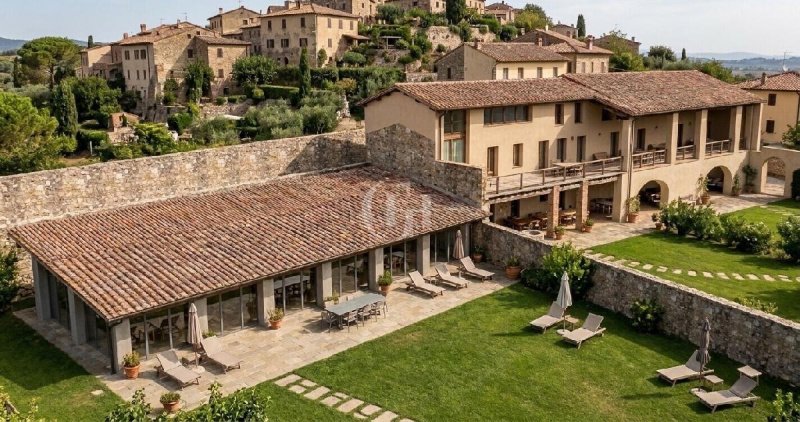
Located in a quiet and exclusive residential area of Villa di Salò, this modern, detached villa spans a living area of approximately 250 square meters. The property is surrounded by a meticulously maintained private garden, where century-old olive trees, cypresses, and flowering hedges create an oasis of privacy and relaxation. The main entrance path is paved and leads to a spacious, modern outdoor living area, ideal for al fresco dining with a view of the garden. A portion of the grounds has been prepared and approved for the construction of a generously sized in-ground pool, offering the opportunity to further personalize the property.
Ground Floor: Living Area and Open Space
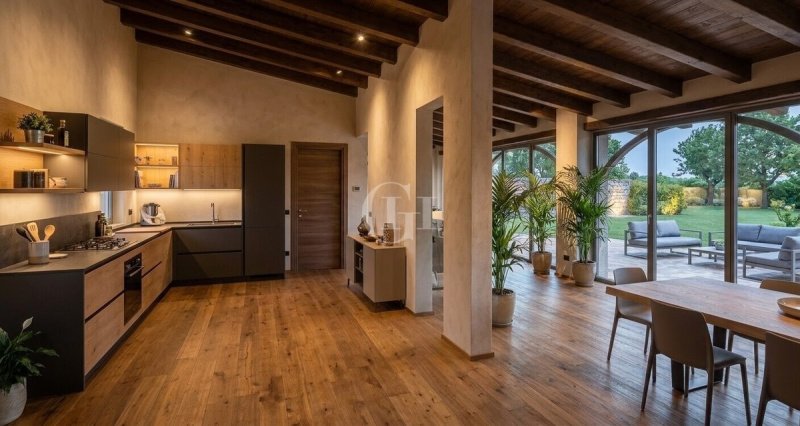
Upon crossing the threshold, you are greeted by a bright, open-plan living area. The defining feature of this level is the large floor-to-ceiling windows, which not only provide a panoramic view of the garden and the valley below but also blur the boundaries between indoors and outdoors, flooding the rooms with natural light.
The main living room is spacious and modern, featuring high-quality finishes. Adjacent to the living room is a fully equipped open kitchen with a central island, which serves as the heart of the home. The ground floor also features a guest bathroom. From here, an elegant interior staircase leads to the upper floor.
The Sleeping Area
The sleeping area consists of three bedrooms, each designed for maximum comfort.
Master Bedroom: Spacious and featuring a walk-in closet. The bedroom has an en-suite bathroom, finished with high-quality materials and equipped with a whirlpool tub.
Second Bedroom: Spacious and bright, ideal as a children’s room or guest room, with access to the terrace.
Third Bedroom: Also suitable for use as a study or guest room.
A second full bathroom, located in the hallway, serves the other two bedrooms.
The Basement: Wellness and Technology
The basement is a true added value to this property, dedicated to relaxation and convenience. Via a convenient internal staircase or a freight elevator, you can access an exclusive wellness and fitness area, featuring a spacious sauna and a gym equipped with modern machinery—ideal for those who love to take care of themselves without leaving home. This level also features a third full bathroom, serving the wellness area.
Rounding out this level is a garage with space for four cars, accessible via a modern car-lifting platform, which ensures maximum convenience and security for parking. There is also a second fully equipped kitchen, ideal for hosting events or for separate use when entertaining guests.
Features and Finishes
The villa was built using the latest construction technologies, with a particular focus on energy efficiency and sustainability. The finishes are of the highest quality, featuring hardwood floors, triple-glazed aluminum windows, underfloor heating and cooling, integrated home automation, and an alarm system.
This property represents a unique opportunity for those who wish to live in an exclusive setting, surrounded by nature yet just a short walk from the amenities and attractions of Lake Garda. The possibility of adding a private pool adds an extra touch of luxury to a villa that is already extraordinary in its own right.
We present a prestigious villa in Villa di Salò: A Fusion of Design and Comfort
The Exterior and Private Park
Located in a quiet and exclusive residential area of Villa di Salò, this modern, detached villa spans a living area of approximately 250 square meters. The property is surrounded by a meticulously maintained private garden, where century-old olive trees, cypresses, and flowering hedges create an oasis of privacy and relaxation. The main entrance path is paved and leads to a spacious, modern outdoor living area, ideal for al fresco dining with a view of the garden. A portion of the grounds has been prepared and approved for the construction of a generously sized in-ground pool, offering the opportunity to further personalize the property.
Ground Floor: Living Area and Open Space
Upon crossing the threshold, you are greeted by a bright, open-plan living area. The defining feature of this level is the large floor-to-ceiling windows, which not only provide a panoramic view of the garden and the valley below but also blur the boundaries between indoors and outdoors, flooding the rooms with natural light.
The main living room is spacious and modern, featuring high-quality finishes. Adjacent to the living room is a fully equipped open kitchen with a central island, which serves as the heart of the home. The ground floor also features a guest bathroom. From here, an elegant interior staircase leads to the upper floor.
The Sleeping Area
The sleeping area consists of three bedrooms, each designed for maximum comfort.
Master Bedroom: Spacious and featuring a walk-in closet. The bedroom has an en-suite bathroom, finished with high-quality materials and equipped with a whirlpool tub.
Second Bedroom: Spacious and bright, ideal as a children’s room or guest room, with access to the terrace.
Third Bedroom: Also suitable for use as a study or guest room.
A second full bathroom, located in the hallway, serves the other two bedrooms.
The Basement: Wellness and Technology
The basement is a true added value to this property, dedicated to relaxation and convenience. Via a convenient internal staircase or a freight elevator, you can access an exclusive wellness and fitness area, featuring a spacious sauna and a gym equipped with modern machinery—ideal for those who love to take care of themselves without leaving home. This level also features a third full bathroom, serving the wellness area.
Rounding out this level is a garage with space for four cars, accessible via a modern car-lifting platform, which ensures maximum convenience and security for parking. There is also a second fully equipped kitchen, ideal for hosting events or for separate use when entertaining guests.
Features and Finishes
The villa was built using the latest construction technologies, with a particular focus on energy efficiency and sustainability. The finishes are of the highest quality, featuring hardwood floors, triple-glazed aluminum windows, underfloor heating and cooling, integrated home automation, and an alarm system.
This property represents a unique opportunity for those who wish to live in an exclusive setting, surrounded by nature yet just a short walk from the amenities and attractions of Lake Garda. The possibility of adding a private pool adds an extra touch of luxury to a villa that is already extraordinary in its own right.
Details
- Property Type
- Top-to-bottom house
- Condition
- N/A
- Living area
- 280 m²
- Bedrooms
- 3
- Bathrooms
- 3
- Land
- 2,000 m²
- Energy Efficiency Rating
- Reference
- LV-1578
Distance from:
Distances are calculated in a straight line
Information about Salò
- Elevation
- 75 m a.s.l.
- Total area
- 27.3048 km²
- Landform
- Inland hill
- Population
- 10326
Map
The property is located within the highlighted Municipality.
The advertiser has chosen not to show the exact location of this property.
Google Satellite View©
Contact Agent

Garda Haus SRL
Via Meucci, 77b, Padenghe sul Garda, Brescia
0039 030 9900004
What do you think of this advert’s quality?
Help us improve your Gate-away experience by giving a feedback about this advert.
Please, do not consider the property itself, but only the quality of how it is presented.