699,000 €
3 bedrooms villa, 150 m² Soiano del Lago, Brescia (province) Lake Garda
Lake Garda
Main Features
Description
Discover the exclusivity of these modern, newly built villas in Soiano del Lago, designed to offer a residential experience where elegance, independence, and practicality come together. Located on Via Monticelli, in a quiet area surrounded by greenery, the project comprises nine detached villas, each with a spacious private garden. This development is designed for those who wish to enjoy the Lake Garda setting with the freedom of a detached home and the pleasure of having outdoor spaces to enjoy every day.
Each villa is entirely on one level, a design choice that makes the spaces easy to navigate and simplifies daily life. The absence of internal stairs allows for comfortable movement between rooms, creating a welcoming home suited to a variety of living needs. The garage, integrated into the design, completes a layout that prioritizes comfort and the efficient use of space. Everything is designed to offer a balanced living environment, where each space serves a specific purpose and contributes to the well-being of its residents.
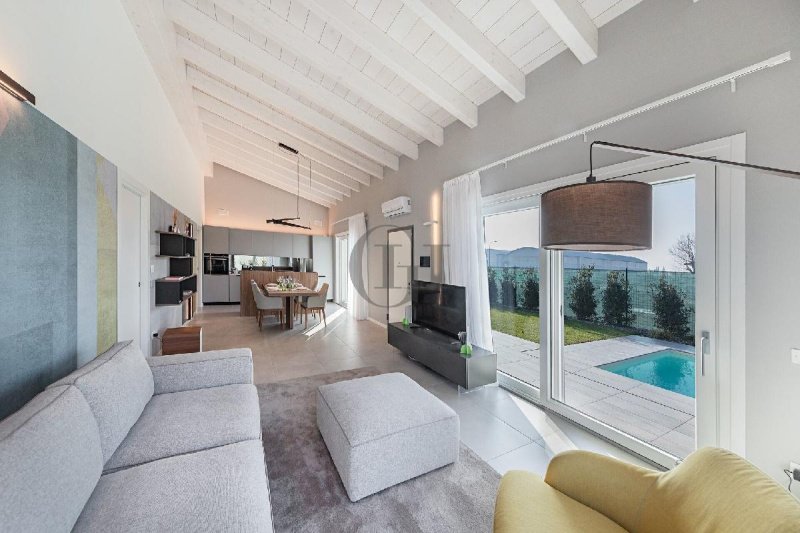
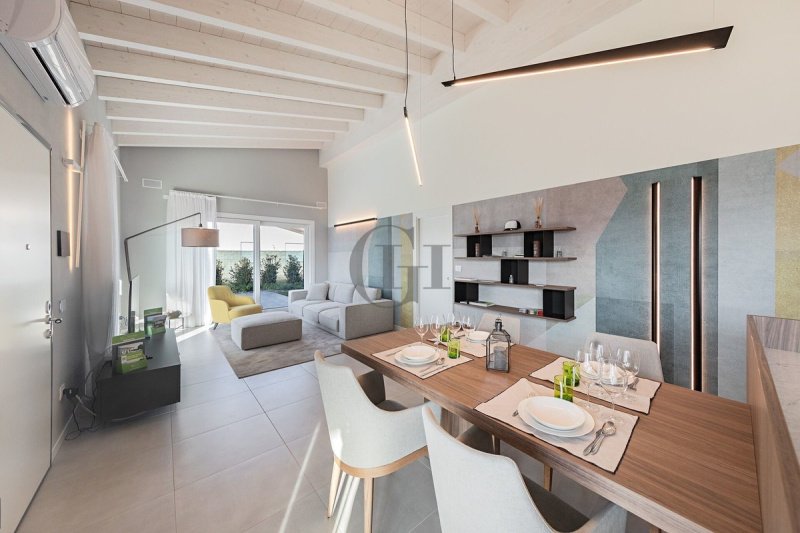
Contemporary architecture reinterprets the concept of a villa through clean lines, harmonious proportions, and a direct connection to the outdoor spaces. The large windows enhance the brightness of the interiors and draw the eye toward the garden, making the greenery an integral part of the living experience. The result is a home with a modern and welcoming character, where natural light helps define the atmosphere of the rooms and accentuate their depth, colors, and furnishing possibilities.
The living area is the heart of the villa: a space dedicated to socializing, spending time with family, and the pleasure of entertaining guests. The connection between the living room, dining area, and outdoor spaces allows for a seamless daily routine, from breakfast at home to moments of relaxation outdoors. The sleeping area, on the other hand, fulfills the desire for tranquility, offering cozy spaces where one can find privacy. This layout balances opportunities for togetherness with the need for personal space, making the home a pleasant place to live at any time of day.
The private garden expands the home’s possibilities and offers a space to be adapted to one’s own habits. It can become a place for an al fresco lunch, for reading on sunny days, or for spending time with family. The porch creates a natural connection with the interior, inviting residents to experience the outdoors even through small, everyday gestures. The presence of greenery gives each villa a relaxed atmosphere and makes the outdoor spaces a central component of the design.
At the heart of these homes lies the GIPA philosophy: to build homes that meet the practical needs of those who choose them, through a balance of construction quality, functionality, and a focus on long-term maintainability. This approach, developed through experience and by listening to clients, interprets independent living as a combination of autonomy, comfort, and simplicity. A focus on sustainability completes this vision, which is oriented toward a mindful way of living that is attuned to contemporary needs.
Finally, the option for customization allows each villa to develop its own unique identity. Choices regarding finishes and design solutions—to be evaluated based on available options—enable the spaces to be tailored to the buyer’s taste and needs. From the atmosphere of the interiors to the way the garden is experienced, every choice contributes to creating a personal and distinctive home. This is an ideal option for those seeking a contemporary home in Soiano del Lago—one that combines the convenience of a single-level layout with the value of private spaces and the pleasure of living surrounded by nature.
Details
- Property Type
- Villa
- Condition
- New
- Living area
- 150 m²
- Bedrooms
- 3
- Bathrooms
- 2
- Land
- 500 m²
- Garden
- 400 m²
- Energy Efficiency Rating
- 9 kWh/m2anno
- Reference
- PV-1110
Distance from:
Distances are calculated in a straight line
Information about Soiano del Lago
- Elevation
- 196 m a.s.l.
- Total area
- 5.7734 km²
- Landform
- Inland hill
- Population
- 1941
Map
The property is located within the highlighted Municipality.
The advertiser has chosen not to show the exact location of this property.
Google Satellite View©
Contact Agent

Garda Haus SRL
Via Meucci, 77b, Padenghe sul Garda, Brescia
0039 030 9900004
What do you think of this advert’s quality?
Help us improve your Gate-away experience by giving a feedback about this advert.
Please, do not consider the property itself, but only the quality of how it is presented.