5,000,000 €
9 bedrooms villa, 742 m² Bellagio, Como (province) Lake Como
Main Features
Description
Lake Como Bellagio.... Exclusive Historic Lakefront Property with Approximately 3,000 sqm of Private Garden
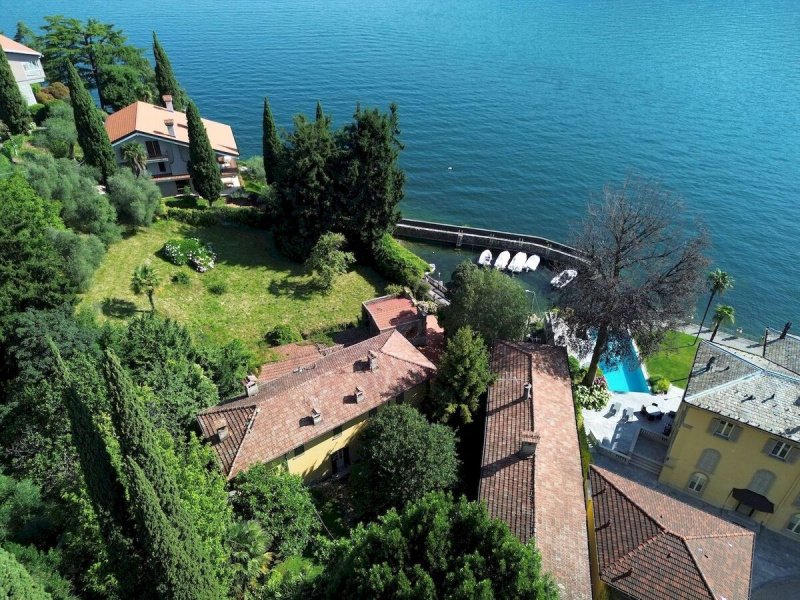
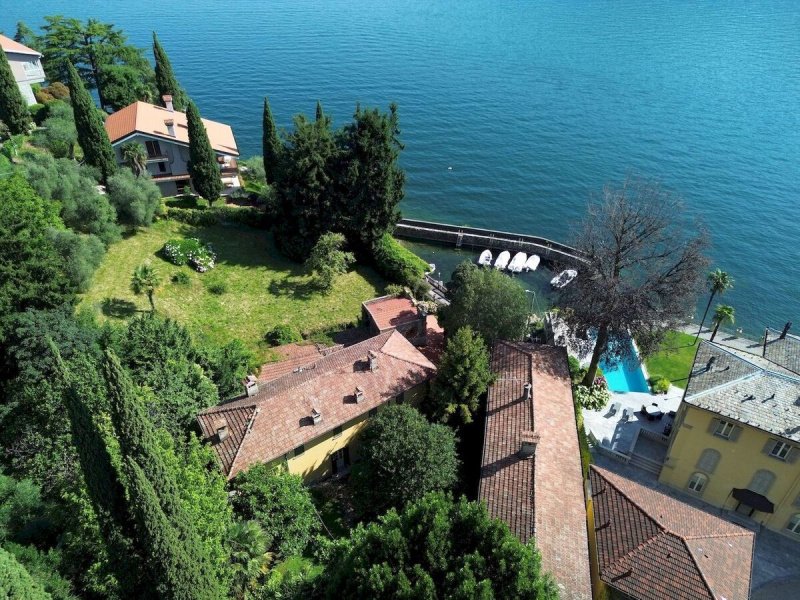
In the charming village of Limonta (municipality of Oliveto Lario), just 5 km from the centre of Bellagio, in one of the most picturesque and secluded locations on Lake Como, we offer for sale a rare historic lakefront property comprising two completely independent villas, an additional building requiring complete renovation, cellars and ancillary rooms, all surrounded by approximately 3,000 sqm of flat private garden.
The property comprises two independent historic buildings, arranged over several levels, with a total living area of approximately 360 sqm, in addition to numerous ancillary rooms, cellars, storage areas, covered porticoes and an ancient kiln, reflecting the fascinating history of this residence.
The buildings retain original architectural features, including historic flooring, period details and frescoes, giving the property an authentic and distinctive character.
One of the property's most outstanding features is its direct lakefront position, complemented by a spacious garden with established vegetation and fruit trees, together with a spectacular lakefront terrace featuring a pergola approximately 30 metres long and 4 metres wide.
The property also benefits from direct access to the public pier located immediately in front of the residence, as well as a private ramp for launching and retrieving small boats, providing direct access to the lake.
VILLA "A" – Total Area of 297 sqm
A historic residence featuring frescoes, arranged over three levels and comprising two residential sections, together with spacious ancillary rooms.
Ground Floor – 53 sqm: The living area, with direct access to the lakefront garden, comprises a kitchen, dining room and living room.
First Floor – 40 sqm: The sleeping area comprises two bedrooms, a hallway and a bathroom.
At the rear of the building there are four additional rooms used as storage areas and cellars, with a total area of approximately 94 sqm, benefiting from independent external access.
Second Floor – 110 sqm: An independent apartment distinguished by valuable frescoes and original architectural details, comprising a living room with a balcony overlooking Lake Como, a kitchen and dining area, three bedrooms and a bathroom.
VILLA "B" – Total Area of 445 sqm, with Adjoining Ancient Kiln
Partly arranged over three levels, this building features a varied internal layout, with independent residential areas and extensive ancillary spaces.
Lower Level – Ancillary Rooms and Ancient Kiln
This level comprises rooms used for storage, with a measured area of approximately 155 sqm, together with an additional storage room of approximately 27 sqm.
Of particular historical interest is the ancient kiln, located beneath an attractive covered portico measuring approximately 110 sqm.
Residential Villa – Total Living Area of 155 sqm
The residential section extends over two floors.
First Floor: Entrance hall, living room, dining room, bedroom, bathroom and storage room.
Upper Floor: With independent access directly from the garden, this floor comprises a living room with dining area, three bedrooms and a bathroom.
Property Condition and Renovation Potential
The entire property requires complete renovation, including the refurbishment of the buildings and the replacement of the existing installations and utility systems, offering the opportunity to create a prestigious private residence, potentially comprising several independent residential units.
Access to the Property
The property is currently accessible exclusively on foot or by boat from the lake. There is no vehicular access.
The possibility of creating vehicular access from the main road may be assessed, subject to the necessary technical feasibility checks and relevant permits and authorisations.
Asking Price: €5,000,000.00
Energy Performance Class: G
Rif.LC150
Details
- Property Type
- Villa
- Condition
- To be restored
- Living area
- 742 m²
- Bedrooms
- 9
- Bathrooms
- 4
- Garden
- 3,000 m²
- Energy Efficiency Rating
- 671,15
- Reference
- LC150
Distance from:
- Airports
48.0 km - Milano BGY - Orio Al Serio
57.0 km - Milano LIN - Linate
58.0 km - Milano MXP - Malpensa
102.0 km - Verona VBS - Brescia Montechiari
- Highway exit
- 22.2 km - Raccordo di Brogeda
- Hospital
- 1.7 km
- Coast
- 175.5 km
- Ski resort
- 6.1 km
What’s around this property
- Shops
570 m - Supermarket - Sigma
710 m - Dairy shop - Latteria Sociale
870 m - Greengrocery
1.4 km - Convenience shop - Corner Sportivo
- Eating out
380 m - Bar - Corner
410 m - Restaurant - Bellavista
430 m - Cafe - Marco Benzina
490 m - Pub - Pub 'Il Tiglio'
- Sports activities
680 m - Sport centre - Palestra Conca Verde
4.3 km - Gym
9.8 km - Horse riding - Scuderia Ge
17.8 km - Golf club - Golf Club Lanzo
- Schools
620 m - School - Scuole Comunali
5.8 km - Higher education institution
17.1 km - University - Edificio 10
- Pharmacy
- 1.7 km - Pharmacy - Farmacia Bellagio
- Veterinary
- 4.2 km - Veterinary
Information about Bellagio
- Elevation
- 229 m a.s.l.
- Total area
- 29.0589 km²
- Landform
- Inland mountain
- Population
- 3554
Contact Agent

Agenzia Immobiliare Tre Pievi
Via Garibaldi, 39, Domaso, Como
+39 0344 96150
What do you think of this advert’s quality?
Help us improve your Gate-away experience by giving a feedback about this advert.
Please, do not consider the property itself, but only the quality of how it is presented.