2,400,000 €
7 bedrooms villa, 700 m² Tavernerio, Como (province)
Main Features
Description
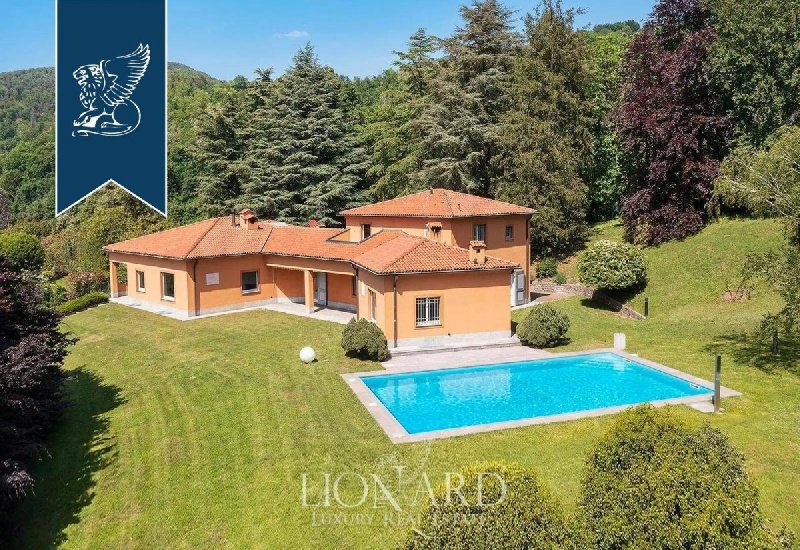
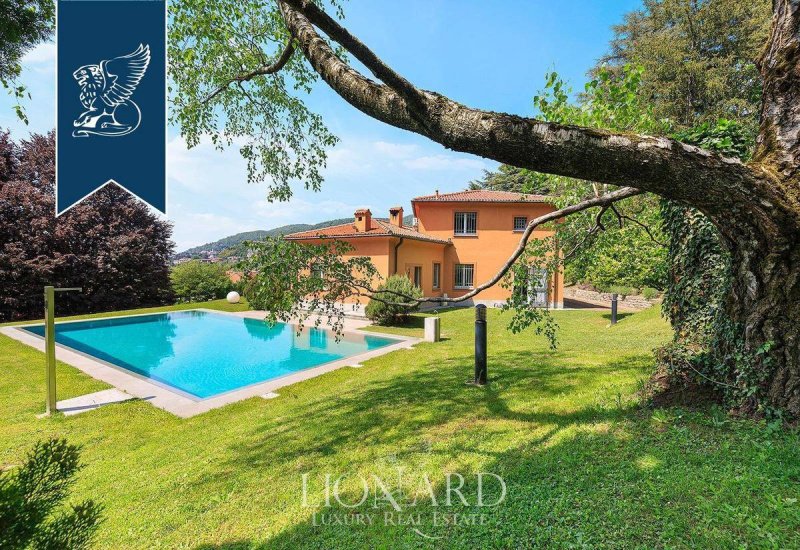
In the Alta Brianza region, on a hillside offering exceptional privacy at the foot of the Como Pre-Alps, we present a signature property bearing the hallmark of a master of 20th-century Lombard private architecture. This villa, spanning approximately 700 sqm, was designed in 1973 by Luigi Caccia Dominioni, a leading figure of Milanese rationalism and one of the foremost figures in Italian design and architecture of the last century. Spread over three levels and comprising two main interconnected wings, the villa is set within a private park of approximately 2 hectares with a swimming pool, just ten minutes from Lake Como, featuring three independent entrances and convenient vehicle access.
Among the property’s most valuable features are the original pieces of furniture by Caccia Dominioni, designed specifically for the villa and in keeping with its architectural and decorative style. The historic stoves, preserved in their original condition, are both functional elements and design pieces of significant collectable value. The entrance is marked by a corridor with vaulted ceilings and walls clad in fine materials, enriched by a collection of botanical prints framed in gold, which elegantly leads into the main rooms.
The enclosed veranda, with its wooden structure and panoramic windows, offers an ideal space for al fresco dining amidst the greenery during the milder seasons. The covered garage for four cars and the three independent entrances complete the villa’s facilities.
REF. 15254
https://www.lionard.com/designer-villa-furniture-collection-pool-alta-brianza.html
Among the property’s most valuable features are the original pieces of furniture by Caccia Dominioni, designed specifically for the villa and in keeping with its architectural and decorative style. The historic stoves, preserved in their original condition, are both functional elements and design pieces of significant collectable value. The entrance is marked by a corridor with vaulted ceilings and walls clad in fine materials, enriched by a collection of botanical prints framed in gold, which elegantly leads into the main rooms.
The enclosed veranda, with its wooden structure and panoramic windows, offers an ideal space for al fresco dining amidst the greenery during the milder seasons. The covered garage for four cars and the three independent entrances complete the villa’s facilities.
REF. 15254
https://www.lionard.com/designer-villa-furniture-collection-pool-alta-brianza.html
Details
- Property Type
- Villa
- Condition
- Completely restored/Habitable
- Living area
- 700 m²
- Bedrooms
- 7
- Bathrooms
- 6
- Energy Efficiency Rating
- + 176
- Reference
- RIF.15254
Distance from:
Distances are calculated in a straight line
Information about Tavernerio
- Elevation
- 460 m a.s.l.
- Total area
- 11.888 km²
- Landform
- Inland mountain
- Population
- 5633
Map
The property is located within the highlighted Municipality.
The advertiser has chosen not to show the exact location of this property.
Google Satellite View©
Contact Agent

Lionard Luxury Real Estate
Corso Monforte, 20, Milano, MI
+39 055 0548100 / +39 02 25061442
What do you think of this advert’s quality?
Help us improve your Gate-away experience by giving a feedback about this advert.
Please, do not consider the property itself, but only the quality of how it is presented.