175,000 €
2 bedrooms apartment, 116 m² Legnano, Milan (province)
Main Features
Description
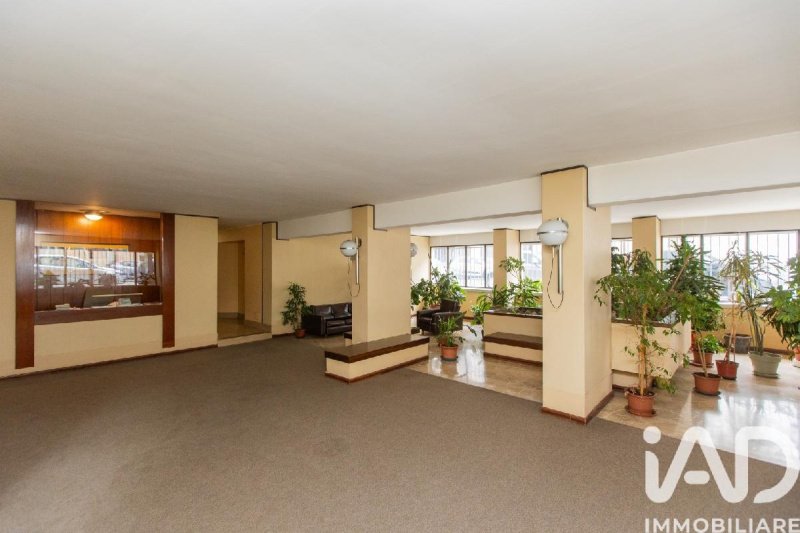
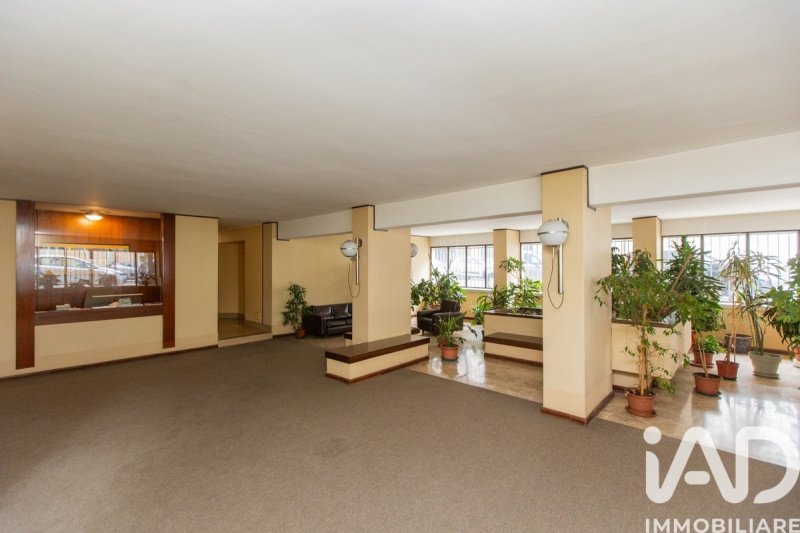
Just 100 meters from the center and the Legnano train station, we offer for sale a bright, raised-floor apartment in an elegant building. The property welcomes residents with a sophisticated communal entrance, designed like a hotel lobby, and served by a convenient concierge service.
Originally a dental office and now converted to residential use, the apartment boasts double exposure, ensuring excellent light throughout the day. A double entrance enhances its design flexibility. Central heating is available.
Project Hypothesis and Space Distribution
The property offers two easily achievable housing solutions based on your family's needs:
Three-room solution (large living area):
Welcoming entrance
Generously sized living room with open or separate kitchen
Double suite with private bathroom
Second bedroom
Second bathroom with integrated laundry area
2 comfortable and essential storage rooms
Four-room solution (3 bedrooms):
Open-space living area with living room and open-plan kitchen
Three bedrooms (the third bedroom being created from the space currently used as a separate kitchen)
Double bathroom and storage rooms
The extreme modularity of the spaces makes this property a rare opportunity both for families looking for a third bedroom and for those who want a large living area in a strategic position for all services and connections with Milan.
Consult the attached floor plans to view the different internal layouts and find the solution that best suits your needs.
Details
- Property Type
- Apartment
- Condition
- To be restored
- Living area
- 116 m²
- Bedrooms
- 2
- Bathrooms
- 1
- Energy Efficiency Rating
- Reference
- 508-30320
Distance from:
Distances are calculated in a straight line
Information about Legnano
- Elevation
- 199 m a.s.l.
- Total area
- 17.6972 km²
- Landform
- Flatland
- Population
- 60679
Map
The property is located within the highlighted Municipality.
The advertiser has chosen not to show the exact location of this property.
Google Satellite View©
Contact Agent

IAD - Fabrizio Pezzoli
Via Cardinale Maurilio Fossati, 8, Torino, Torino
+39 3428045508
What do you think of this advert’s quality?
Help us improve your Gate-away experience by giving a feedback about this advert.
Please, do not consider the property itself, but only the quality of how it is presented.