1,990,000 €
3 bedrooms apartment, 205 m² Milan, Milan (province)
Main Features
Description
Located in Milan’s prestigious Porta Romana district, this remarkable 205-sqm apartment is on the 3rd floor of an elegant Art Deco building with concierge service and a lift. Designed by acclaimed architect Hannes Peer, it is conceived as an “urban alpine retreat,” blending Northern European and Mediterranean influences.
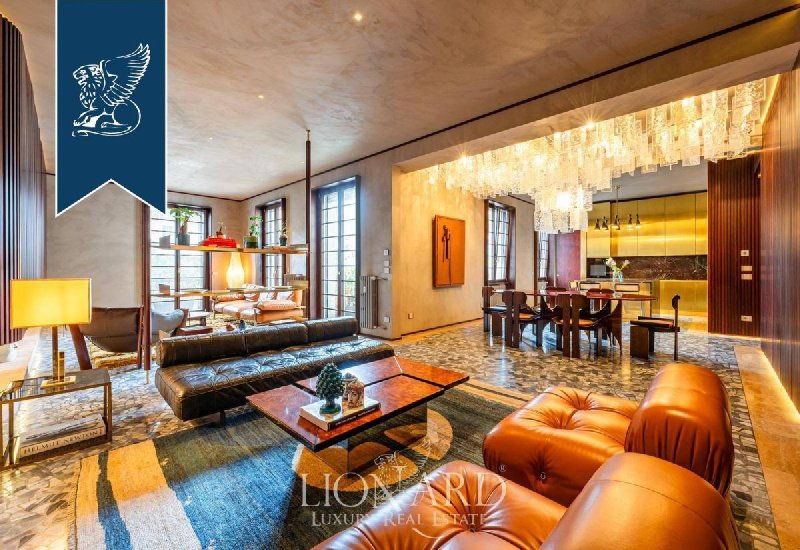
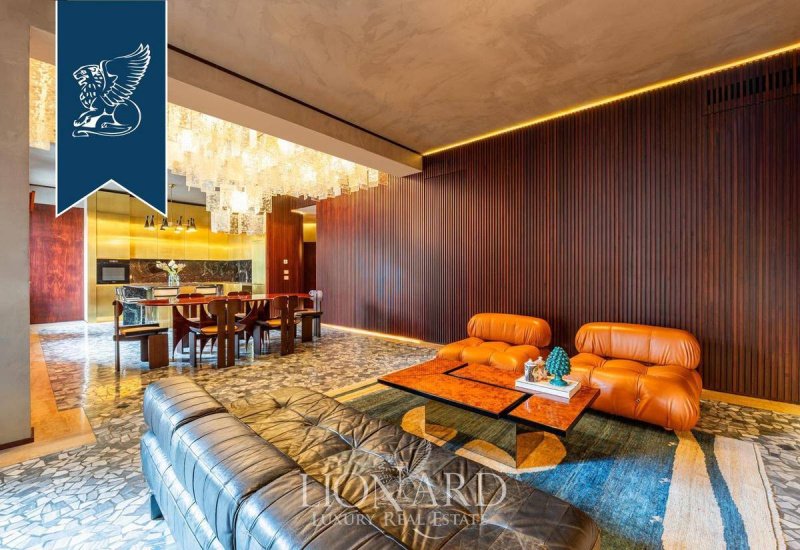
The interiors showcase a combination of bespoke craftsmanship, rich materials and architectural references. A curved, wood-panelled entrance leads into interconnected living, conversation and dining areas arranged in an L-shaped layout. Custom furnishings, including a striking mahogany-stained birch and brass bookcase, create continuity while defining individual spaces.
At the heart of the flat is a bespoke kitchen finished in brushed brass and Rosso Levanto marble, complemented by eco-friendly resin and traditional Lombard terracotta surfaces. Throughout the apartment, refined finishes and layered design references evoke the spirit of 20th-century architecture while maintaining a contemporary sensibility.
Additional features include a balcony, a cellar, concierge service and a lift, completing a truly unique Milanese property.
Ref: 8983
https://www.lionard.com/designer-art-deco-apartment-milan-porta-romana.html
The interiors showcase a combination of bespoke craftsmanship, rich materials and architectural references. A curved, wood-panelled entrance leads into interconnected living, conversation and dining areas arranged in an L-shaped layout. Custom furnishings, including a striking mahogany-stained birch and brass bookcase, create continuity while defining individual spaces.
At the heart of the flat is a bespoke kitchen finished in brushed brass and Rosso Levanto marble, complemented by eco-friendly resin and traditional Lombard terracotta surfaces. Throughout the apartment, refined finishes and layered design references evoke the spirit of 20th-century architecture while maintaining a contemporary sensibility.
Additional features include a balcony, a cellar, concierge service and a lift, completing a truly unique Milanese property.
Ref: 8983
https://www.lionard.com/designer-art-deco-apartment-milan-porta-romana.html
Details
- Property Type
- Apartment
- Condition
- Completely restored/Habitable
- Living area
- 205 m²
- Bedrooms
- 3
- Bathrooms
- 2
- Energy Efficiency Rating
- + 176
- Reference
- RIF.8983
Distance from:
Distances are calculated in a straight line
Information about Milan
- Elevation
- 122 m a.s.l.
- Total area
- 181.845 km²
- Landform
- Flatland
- Population
- 1365698
Map
The property is located within the highlighted Municipality.
The advertiser has chosen not to show the exact location of this property.
Google Satellite View©
Contact Agent

Lionard Luxury Real Estate
Corso Monforte, 20, Milano, MI
+39 055 0548100 / +39 02 25061442
What do you think of this advert’s quality?
Help us improve your Gate-away experience by giving a feedback about this advert.
Please, do not consider the property itself, but only the quality of how it is presented.