540,000 €
4 bedrooms villa, 600 m² Vigevano, Pavia (province)
Main Features
Description
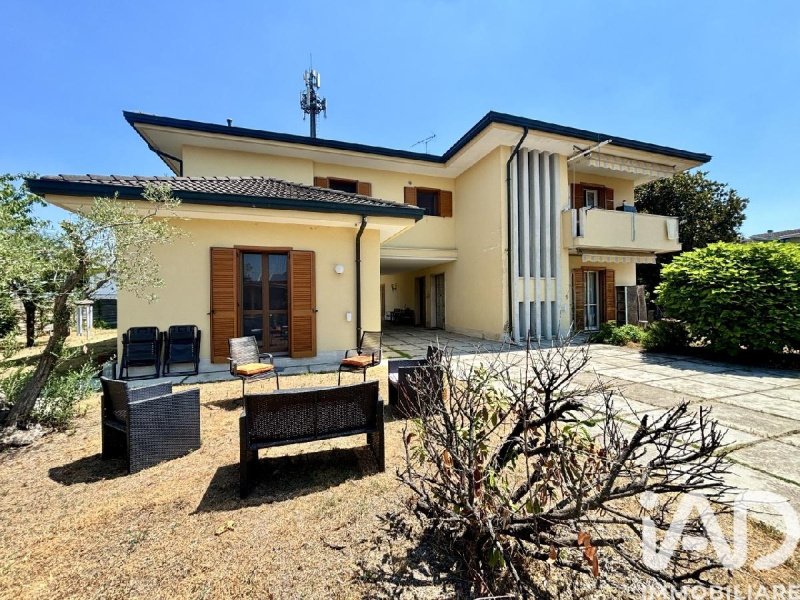
If you're looking for a one-of-a-kind property in terms of size, independence, and versatility at a truly competitive price, this property offers potential unmatched on the current market.
Free on four sides and surrounded by a private park, the property is already divided into three separate apartments and is perfectly suited to two living or business projects:
The Ideal Solution for Multiple Families (Three-Family Villa): Perfect for parents and children, or three families who wish to live close together while each maintaining their own total privacy and independence.The Business Project (Bed Breakfast / Guest House): The layout of the spaces allows for the creation of a high-level accommodation facility, using the modern wing as the main residence and the historic wing to accommodate guests.
THE LAYOUT OF SPACESTHE DETAILED DISTRIBUTION OF SPACES (405 SQM COMMERCIAL)
1. THE NEW WING (The Modern Portion - Energy Class A)
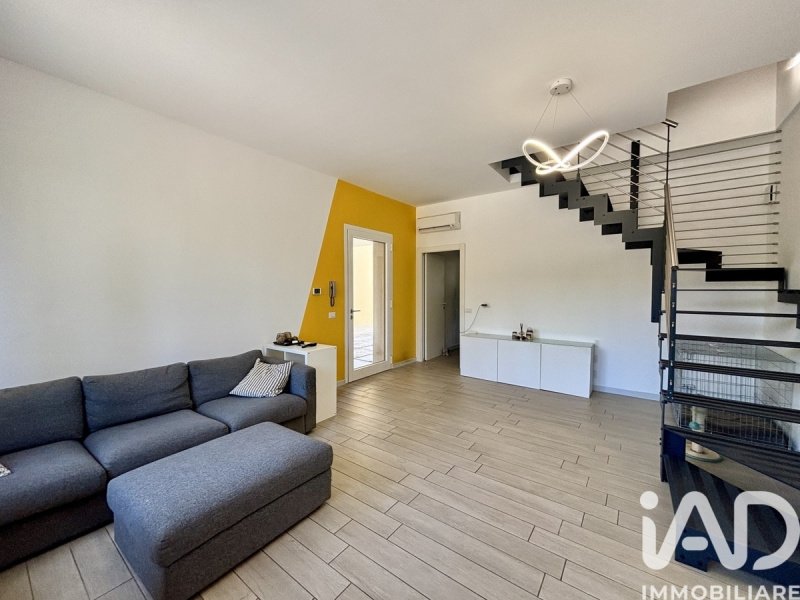
Completely renovated a few years ago with contemporary finishes and the highest standards of energy efficiency, this portion is ready to move into and is arranged as follows:
Ground Floor: Entrance to a bright living room, open-plan eat-in kitchen, and a modern guest bathroom. First Floor: The sleeping area features two generously sized bedrooms and a second full bathroom. Ideal as a primary residence for the accommodation manager or as an exclusive "Premium Family Apartment" to rent out.
2. THE HISTORICAL WING (Large Surface Areas on Two Levels with Independent Entrances)
The largest portion of the villa retains the charm of large traditional volumes and is spread over two mirrored apartments with separate entrances:
Ground Floor (Apartment 1): Consisting of a spacious living room, an eat-in kitchen, a bathroom, and a large double bedroom. First Floor (Apartment 2): Accessible via a separate staircase leading to a splendid covered landing (ideal for a reception/guest reception area). The apartment internally houses a second large living room, kitchen, bathroom, the double bedroom, a convenient walk-in closet, and a versatile single bedroom. From a BB perspective, this wing is the true "income engine": the existing kitchen and bathroom water points allow for easy internal redistribution to create up to 6-7 independent bedrooms with private en-suite bathrooms.
3. THE BASEMENT (The Tavern and Technical Services)
A basement of exceptional dimensions that multiplies the possibilities of use:
A large, heated room: Perfect as a cozy tavern, a shared breakfast room, or a relaxation/entertainment area for guests. Additional rooms: Rooms used as cellars, storage rooms, and a convenient bicycle workshop/storage area for cycling enthusiasts.
4. THE PRIVATE PARK EXTERNAL ANNEX
The villa is surrounded by a huge private garden, a true oasis of tranquility.
Outside, there are regularly registered structures (storage and covered parking spaces), including a fully-fledged outdoor tavern/summer kitchen. An unforgettable space for al fresco dining, barbecues, and relaxing under the porch.
WHY IS IT AN INVESTMENT NOT TO BE MISSED?
Exceptional SQM/Price Ratio: 405 sqm of independent commercial space with a park in Vigevano at a highly competitive price. Technology Connectivity: Already served by ultra-high-speed FTTH fiber optics (essential for smart working or ensuring excellent service to tourists). Flexibility and Savings: The presence of the modern Class A wing allows for immediate reductions in operating and heating costs. Available upon deed. For detailed information, to view the floor plans, and to book a viewing, please contact us!
Details
- Property Type
- Villa
- Condition
- Completely restored/Habitable
- Living area
- 600 m²
- Bedrooms
- 4
- Bathrooms
- 4
- Garden
- 2,000 m²
- Energy Efficiency Rating
- Reference
- 508-28893
Distance from:
- Airports
36.0 km - Milano LIN - Linate
38.0 km - Milano MXP - Malpensa
76.0 km - Milano BGY - Orio Al Serio
96.0 km - Torino TRN - Caselle
- Highway exit
- 15.3 km
- Hospital
- 360 m - Istituto Clinico Beato Matteo
- Coast
- 98.1 km
- Ski resort
- 67.4 km
What’s around this property
- Shops
870 m - Supermarket - Esselunga
1.1 km - Convenience shop - Carrefour Express
1.1 km - Bakery - Panperfocaccia
1.1 km - Greengrocery
- Eating out
710 m - Bar - Bar Ponte della Giacchetta
810 m - Restaurant - La Peñetta
900 m - Pub - La Frottola
1.2 km - Cafe - Bar Haiti
- Sports activities
680 m - Sport centre - Centro sportivo Santa Maria - multiple sports
2.9 km - Golf club - Golf Club Vigevano "S.Martretta"
8.5 km - Horse riding
10.0 km - Gym - Big Gym
- Schools
460 m - School - I.T.I.S. "G. Caramuel"
23.8 km - University - Università del Piemonte Orientale Amedeo Avogadro - Dipartimento di Scienze del Farmaco
24.8 km - Higher education institution - Humanitas Lab - Centro Ambulatoriale Privato
- Pharmacy
- 920 m - Pharmacy - Farmacia Bertazzoni
- Veterinary
- 2.0 km - Veterinary
Information about Vigevano
- Elevation
- 116 m a.s.l.
- Total area
- 81.36 km²
- Landform
- Flatland
- Population
- 62340
Contact Agent

IAD - Fabrizio Pezzoli
Via Cardinale Maurilio Fossati, 8, Torino, Torino
+39 3428045508
What do you think of this advert’s quality?
Help us improve your Gate-away experience by giving a feedback about this advert.
Please, do not consider the property itself, but only the quality of how it is presented.