10,000,000 €
12 bedrooms villa, 1822 m² Folignano, Ascoli Piceno (province)
Main Features
Description
Geographic position
Tenuta dei Colli Piceni enjoys an elevated panoramic position among the gentle hills surrounding Ascoli Piceno, in the heart of Le Marche, a region where the Italian countryside reveals its most authentic character. Olive groves, vineyards, cultivated fields and charming historic villages blend harmoniously to create a landscape of exceptional beauty, where nature, history and quality of life come together.
Its commanding position ensures privacy and tranquillity, while keeping all essential services within easy reach.
Ascoli Piceno, regarded as one of Italy's most elegant historic towns and renowned for the magnificent Piazza del Popolo and its beautiful travertine architecture, is just 7 km away (approximately a 10-minute drive). Even closer are Folignano, 4 km away (7 minutes), and Sant'Egidio alla Vibrata, 5 km away (6 minutes), both offering everyday shopping and essential amenities. The Adriatic coast is less than 30 minutes away, with Porto d'Ascoli at 27 km (23 minutes) and San Benedetto del Tronto at 30 km (35 minutes).
The estate also enjoys an excellent location for exploring the surrounding countryside. Both the Gran Sasso and Monti della Laga National Park and the Sibillini Mountains National Park can be reached in just over an hour by car.
International travel is convenient thanks to Abruzzo International Airport (Pescara), 92 km away (approximately 1 hour and 10 minutes), and Ancona Airport, 125 km away (around 1 hour and 15 minutes). Rome Ciampino Airport and Rome Fiumicino Airport are approximately 204 km (2 hours and 10 minutes) and 230 km (2 hours and 30 minutes) away respectively, offering excellent connections to major European and international destinations.
Description of buildings
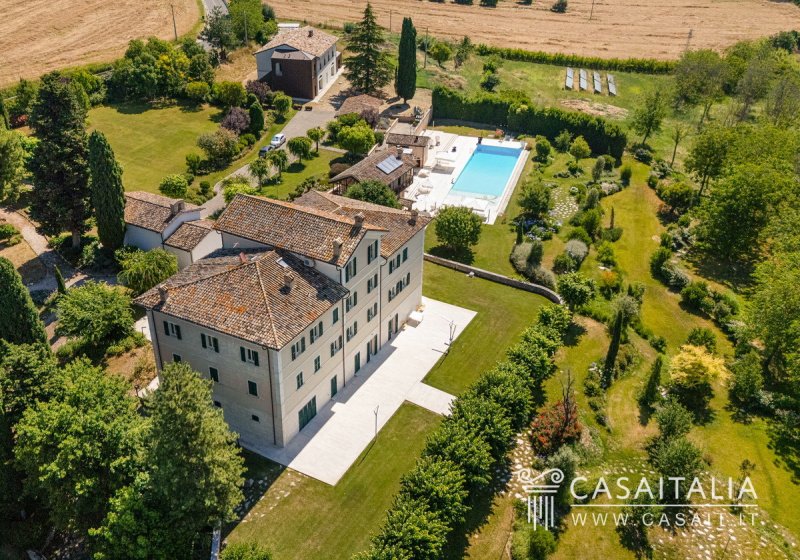
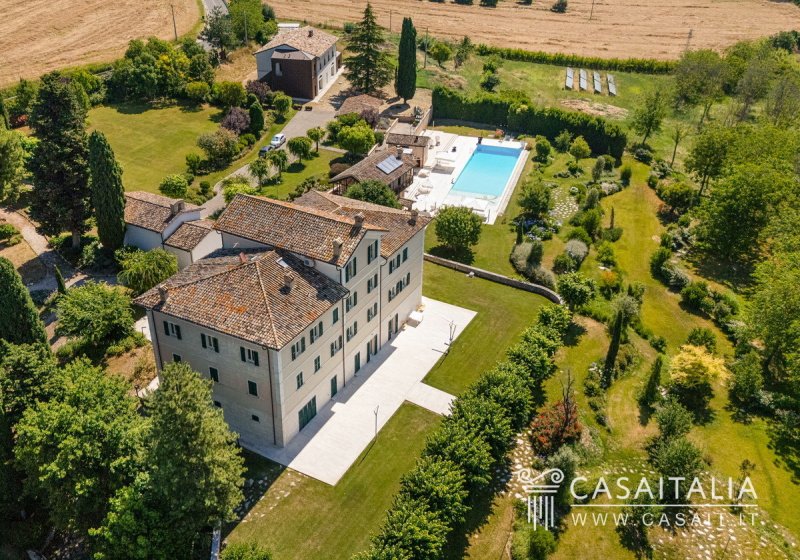
The estate comprises the Main Villa, a recently renovated Guest House, the Caretaker's House, the Private Chapel, a Poolside Outbuilding, the Garage and four additional outbuildings.
Main Villa – 921 sq m + 11 sq m portico
6 bedrooms – 7 bathrooms
The Main Villa is arranged over four levels, with the principal entrance located on the piano nobile (main floor). Thanks to the natural slope of the land, the lower level also benefits from independent access directly from the garden. All floors are conveniently connected by an internal lift.
Lower ground/garden level
11 sq m entrance portico
- Sitting room
- Living room
- Dining room
- Additional large reception room
- Storage room.
Main floor (piano nobile)
- Spacious entrance hall
- Two large reception rooms
- Dining room
- Kitchen
- Study
- Archive
- Bathroom.
Second floor
- Bedroom with relaxation lounge and double en suite bathroom
- Two bedrooms with walk-in wardrobes and en suite bathrooms
- Two further bedrooms, one with a walk-in wardrobe
- Bathroom
- Storage room.
Third floor (belvedere)
- Large attic bedroom with en suite bathroom
- Three walk-in wardrobes.
Guest House – 457 sq m + 4.7 sq m portico and 4.5 sq m terrace
5 bedrooms – 4 bathrooms
The Guest House is arranged over two levels, also connected by a service lift.
Ground floor
- Entrance from the portico
- Kitchen
- Large triple cellar
- Additional large vaulted storage room
- Five further storage rooms of various sizes.
First floor
- Two bedrooms with en suite bathrooms, one with a private terrace
- Three further bedrooms
- Two bathrooms
- Study
This floor also has an independent entrance via an external staircase.
Caretaker's House – 81 sq m + 16 sq m terrace
1 bedroom – 1 bathroom
Ground floor
- Laundry room
- Boiler room.
First floor
- Entrance from the 16 sq m terrace extending along two sides of the building
- Open-plan living room with kitchen
- Bedroom
- Bathroom.
Private Chapel – 64 sq m
Poolside Outbuilding – 38 sq m + 23 sq m terrace
The outbuilding consists of two independent buildings separated by a spacious terrace overlooking the swimming pool.
Ground floor
- Kitchen with traditional wood-fired oven and storage room
- Large terrace
- Portico with built-in barbecue and storage room.
Lower ground floor
- Storage room
- Bathroom.
Triple Garage – 44 sq m
Three storage outbuildings measuring 15 sq m, 23 sq m and 160 sq m.
Outbuilding with traditional oven – 19 sq m.
The stated floor areas are calculated on the basis of the net internal floor area, including internal partition walls, with an additional 10% allowance for structural walls.
The areas of the porticos and terraces are calculated separately and are not included in the total internal floor area.
State and finishing
The Main Villa is presented in excellent condition, the result of a meticulous restoration that has preserved its historic character while enhancing it with high-quality finishes. The interiors retain numerous original architectural features, including striking cross-vaulted brick ceilings on the ground floor, terracotta floors on the ground floor and fine wooden flooring on the upper levels. Some ceilings retain elegant original geometric decorations, while the large windows maximise natural light and frame attractive views over the surrounding landscape. The bathrooms have been finished to a high standard, with mosaic, resin and stone surfaces, designer sanitary ware and whirlpool bathtubs. An internal lift serving all floors further enhances the villa's comfort and practicality.
The Guest House has recently undergone a complete renovation and is presented in excellent condition, having never been occupied since the completion of the works. The project combines traditional materials, including brick and timber, with a newly constructed metal-clad volume, conceived as a contemporary architectural feature that engages in dialogue with the historic building without altering its identity. The interiors retain traditional elements, including brick vaulted ceilings in the principal rooms and exposed timber beams, complemented by high-quality materials and carefully considered contemporary design solutions. Extensive glazed openings create a seamless connection between the interior spaces and the garden, maximising natural light and reinforcing the relationship between indoors and outdoors. The finishes include herringbone timber flooring in the bedrooms, designer bathroom fittings and finishes, high-performance windows and doors, and a staircase with a glass balustrade that enhances the clean, contemporary character of the interiors.
The Private Chapel retains its historic identity and is distinguished by the painted decorations that enrich its interior. The walls are articulated by an elegant trompe-l'œil painted colonnade, while the altar area is enhanced by a fresco depicting the Assumption of the Virgin and niches housing sacred statues. Together, these features create an intimate and atmospheric setting, making the chapel one of the most distinctive elements of the estate.
The Poolside Outbuilding reflects the traditional local building style, with exposed brickwork, terracotta flooring and timber beams. It is arranged as two small independent buildings separated by an attractive terrace overlooking the swimming pool, creating an ideal setting for outdoor dining. A covered portico with a built-in barbecue completes the building, making it particularly well suited to entertaining guests and enjoying convivial outdoor living.
The Caretaker's House is presented in excellent condition and maintains an architectural language consistent with the other buildings across the estate. Its exposed brick façades, traditional terracotta tiled roof and timber balcony details give it an authentic appearance that blends harmoniously with the surrounding landscape.
The Garage reflects the materials and architectural language of the estate's other buildings, blending discreetly and harmoniously into the overall composition. Its exposed brick façades, traditional terracotta tiled roof and three large vehicular doors create a practical and functional building that remains perfectly integrated with the character of the estate.
External areas
The estate extends across approximately 3.1 hectares of private grounds, within which an attractive landscape design unfolds, combining ornamental gardens, expansive lawns, mature trees and carefully designed outdoor living areas.
The park surrounding the buildings has been thoughtfully designed to enhance the views of the Main Villa and the estate's historic buildings.
Tree-lined avenues, pedestrian pathways, flowering borders, Mediterranean planting and numerous seating areas blend harmoniously to create a variety of outdoor settings, offering picturesque views throughout every season.
At the heart of the outdoor living areas lies the large panoramic swimming pool, surrounded by an expansive natural stone sun terrace and dedicated relaxation areas. The pool blends seamlessly into the landscaped gardens and relates beautifully to the surrounding buildings, particularly the outbuilding designed for entertaining, complete with a covered portico with built-in barbecue and a terrace overlooking the water.
The arrangement of the buildings naturally separates the formal reception areas, guest accommodation and service buildings, while ensuring both privacy and functionality.
The landscaped grounds extend well beyond the estate's principal buildings, alternating between lawns, ornamental trees and open green areas that create an attractive natural setting around the entire property. In a more secluded area of the grounds, the photovoltaic system has been discreetly positioned away from the principal landscaped areas, combining energy efficiency with the preservation of the estate's visual appeal.
Use and potential uses
Thanks to the presence of an impressive Main Villa, a recently completed Guest House, the Caretaker's House, the Private Chapel and numerous service buildings, Tenuta dei Colli Piceni offers exceptional versatility while preserving the timeless appeal of a distinguished historic estate.
The estate represents a prestigious private residence, ideal for those wishing to enjoy an exclusive setting, accommodate family and guests in complete privacy, and benefit from independent accommodation for staff. The thoughtful layout of the buildings allows formal entertaining, everyday living and guest hospitality to coexist in perfect harmony.
At the same time, the scale of the estate, together with the Private Chapel, swimming pool and dedicated entertaining areas, makes it equally well suited to a wide range of high-end hospitality uses, including a boutique hotel, an elegant country house, an exclusive retreat, a venue for private events, or a setting for corporate retreats and wellness-related activities.
The recently completed Guest House, which has remained unoccupied since the completion of the works, further enhances the property's flexibility and may be used as guest accommodation, independent apartments, a wellness area, professional offices or multifunctional spaces. The poolside outbuildings, with their covered portico featuring a built-in barbecue and panoramic terrace, together with the garage and the remaining ancillary buildings, complete an estate designed to offer exceptional comfort, functionality and versatility.
Details
- Property Type
- Villa
- Condition
- Completely restored/Habitable
- Living area
- 1822 m²
- Bedrooms
- 12
- Bathrooms
- 12
- Land
- 3.1 ha
- Energy Efficiency Rating
- 231
- Reference
- Tenuta dei Colli Piceni - 5KMJ
Distance from:
- Airports
62.0 km - Pescara PSR - Pasquale Liberi
90.0 km - Ancona AOI - Falconara
98.0 km - Perugia PEG - S. Egidio
144.0 km - Roma CIA - Ciampino
- Highway exit
- 2.2 km
- Hospital
- 3.9 km - Casa di Cura San Giuseppe
- Coast
- 22.6 km
- Ski resort
- 7.2 km
What’s around this property
- Shops
1.7 km - Butcher shop - Capretti
1.9 km - Supermarket - Conad
3.4 km - Mall - Centro commerciale Al Battente
3.7 km - Bakery - Forno Fanini
- Eating out
530 m - Restaurant - Parco dei Tigli
820 m - Bar - Caffè del Portico
1.9 km - Fast food restaurant - Pizzeria La Primula
2.0 km - Cafe - Caffè Aprutino
- Sports activities
2.1 km - Sport centre
4.1 km - Gym - Ludus Srl Dilettantistica
27.7 km - Golf club - Golf club I Lauri
29.9 km - Horse riding - Centro Ippico San Lorenzo
- Schools
2.0 km - School - Scuola secondaria di I grado Don Enrico Monti
7.3 km - University - Università degli Studi di Camerino - Facoltà di Architettura
46.4 km - Higher education institution - Istituto Tecnico "Guglielmo Marconi"
- Pharmacy
- 250 m - Pharmacy - Farmacia D'Isodoro
- Veterinary
- 5.6 km - Veterinary - Ambulatorio Veterinario Alesiani & Giovannozzi
Information about Folignano
- Elevation
- 319 m a.s.l.
- Total area
- 14.86 km²
- Landform
- Inland hill
- Population
- 8916
Map
Contact Agent

Casaitalia International Srl
Piazza della Vittoria 26, SPOLETO, Perugia
+39 0743 220122
What do you think of this advert’s quality?
Help us improve your Gate-away experience by giving a feedback about this advert.
Please, do not consider the property itself, but only the quality of how it is presented.