1,980,000 €
3 bedrooms villa, 270 m² Niella Belbo, Cuneo (province)
Main Features
Description
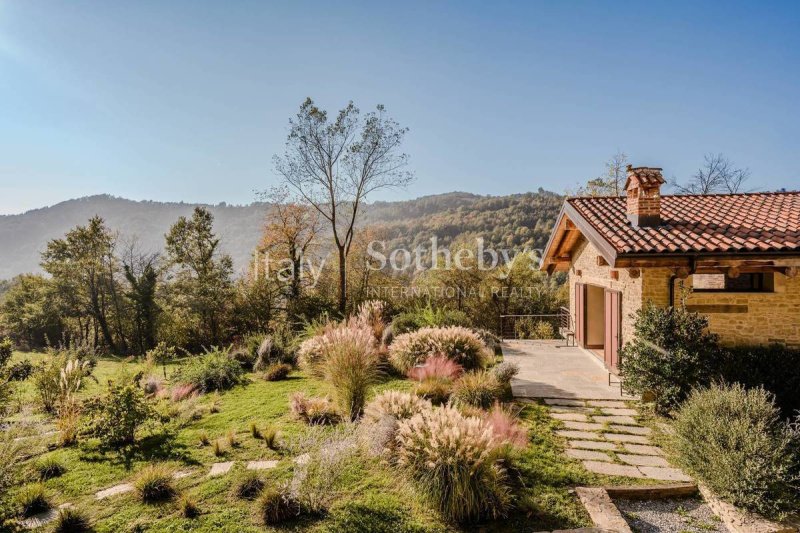
In the picturesque hilly landscape of Niella Belbo, in the heart of Alta Langa, this estate extends over approximately 10 hectares of land, in a setting of absolute peace and privacy.
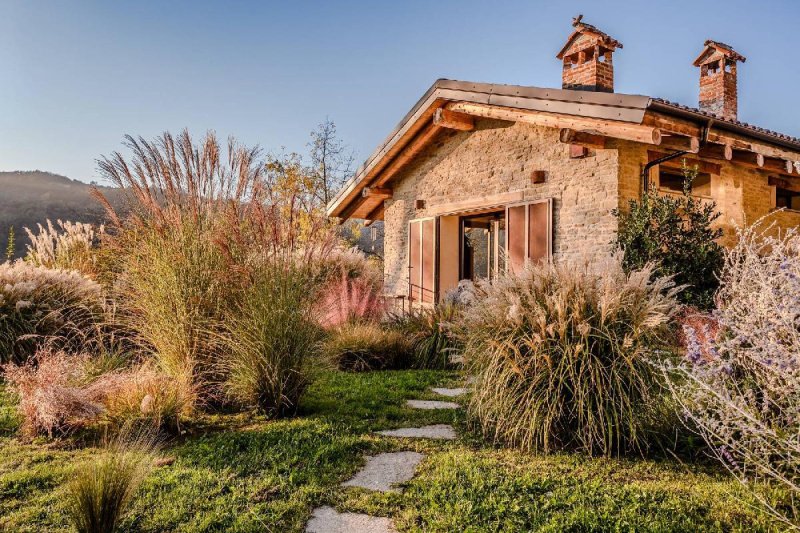
The main residence, built in authentic Langa stone, stands out for its refined balance between architectural tradition and contemporary design. The interiors include a living kitchen with dining area and a welcoming sitting room with fireplace, a master bedroom with walk-in wardrobe and en-suite bathroom and a study area, as well as a service kitchen, laundry room and two additional bathrooms. The second residence is dedicated to guests and features an open-plan living area with kitchen and sitting room with fireplace, one bedroom and one bathroom.
The expansive glazed surfaces and panoramic terraces enhance the brightness of the interiors. Particularly distinctive is the fully glazed atelier, currently used as a bedroom, immersed in the greenery and conceived as a space where the boundary between indoors and outdoors dissolves.
The surrounding grounds include a vegetable garden and an orchard designed to provide fruit throughout the different seasons of the year.
The estate also demonstrates particular attention to energy efficiency and sustainability, thanks to a latest-generation photovoltaic system.
A residence with a strong identity, immersed in a setting of absolute privacy, with extensive private grounds and a residential project capable of combining authenticity, comfort and architectural sensitivity.
The main residence, built in authentic Langa stone, stands out for its refined balance between architectural tradition and contemporary design. The interiors include a living kitchen with dining area and a welcoming sitting room with fireplace, a master bedroom with walk-in wardrobe and en-suite bathroom and a study area, as well as a service kitchen, laundry room and two additional bathrooms. The second residence is dedicated to guests and features an open-plan living area with kitchen and sitting room with fireplace, one bedroom and one bathroom.
The expansive glazed surfaces and panoramic terraces enhance the brightness of the interiors. Particularly distinctive is the fully glazed atelier, currently used as a bedroom, immersed in the greenery and conceived as a space where the boundary between indoors and outdoors dissolves.
The surrounding grounds include a vegetable garden and an orchard designed to provide fruit throughout the different seasons of the year.
The estate also demonstrates particular attention to energy efficiency and sustainability, thanks to a latest-generation photovoltaic system.
A residence with a strong identity, immersed in a setting of absolute privacy, with extensive private grounds and a residential project capable of combining authenticity, comfort and architectural sensitivity.
Details
- Property Type
- Villa
- Condition
- Completely restored/Habitable
- Living area
- 270 m²
- Bedrooms
- 3
- Bathrooms
- 3
- Land
- 7.2 ha
- Energy Efficiency Rating
- 175,00 kwh_m2
- Reference
- 13762
Distance from:
Distances are calculated in a straight line
Information about Niella Belbo
- Elevation
- 785 m a.s.l.
- Total area
- 11.5183 km²
- Landform
- Inland hill
- Population
- 320
Map
The property is located within the highlighted Municipality.
The advertiser has chosen not to show the exact location of this property.
Google Satellite View©
Contact Agent

ITALY SOTHEBY'S INTERNATIONAL REALTY
Via Manzoni, 45, Milano, Milano
+39 02 87078300; +39 06 79258888
What do you think of this advert’s quality?
Help us improve your Gate-away experience by giving a feedback about this advert.
Please, do not consider the property itself, but only the quality of how it is presented.