1,600,000 €
4 bedrooms villa, 300 m² Carovigno, Brindisi (province) Salento
Salento
Main Features
Description
This extraordinary designer villa with sea view represents a masterpiece of contemporary architecture, designed by the celebrated artist and architect Kico Mion. Featured in the prestigious magazine AD (Architectural Digest), the residence is offered fully furnished with sought-after works of art and design.
Interior Spaces
Internal surface area of 300 sq m characterised by a refined aesthetic and cutting-edge geometric lines.
Large sea view living room of high standing, embellished with design built-in sofas and a dining area with a table for 12 guests.
Spacious sea view kitchen adjacent to the living room, designed with high-quality finishes and perfect visual integration with the landscape.
Four master bedrooms, designed as independent suites to guarantee the highest level of comfort and privacy.
Three designer bathrooms, finished with the highest quality materials and branded details.
Potential volumetric expansion thanks to the possibility of creating an independent guest house of 50 sq m for guests or staff.
Exterior Spaces
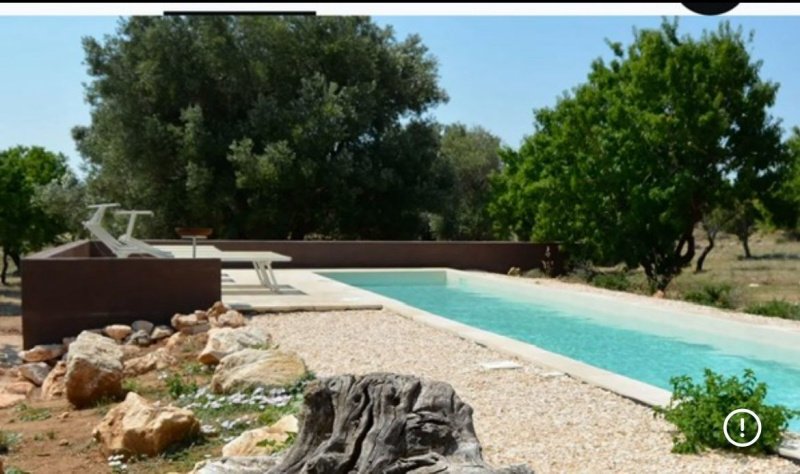
Private land of 15,000 sq m which guarantees perfect isolation and total immersion in the Mediterranean scrub.
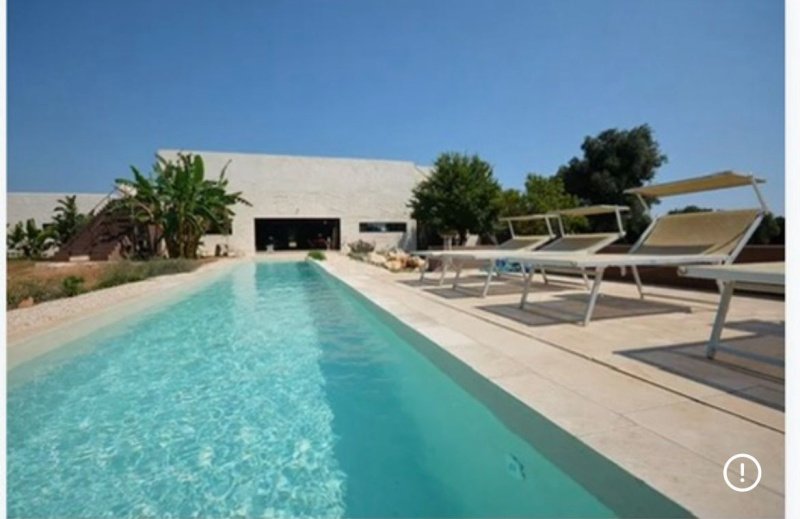
Saltwater infinity pool, 18 metres long, ideal for swimming and perfectly integrated with the marine horizon line.
Large sliding windows that connect directly the living area to the solarium area, creating a fluid continuity between interior and exterior.
Outdoor lounge areas and equipped patios for exclusive dinners and events with panoramic views of the Adriatic.
Systems and Equipment
Saltwater pool, an advanced ecological system that guarantees superior water quality and optimised maintenance.
Exclusive art and design furnishings included, which confer on the property the status of a liveable work of art.
State-of-the-art systems integrated for the optimal management of energy consumption and thermal comfort.
Structural windows with very high performance that ensure perfect thermal and acoustic insulation and maximum security.
Interior Spaces
Internal surface area of 300 sq m characterised by a refined aesthetic and cutting-edge geometric lines.
Large sea view living room of high standing, embellished with design built-in sofas and a dining area with a table for 12 guests.
Spacious sea view kitchen adjacent to the living room, designed with high-quality finishes and perfect visual integration with the landscape.
Four master bedrooms, designed as independent suites to guarantee the highest level of comfort and privacy.
Three designer bathrooms, finished with the highest quality materials and branded details.
Potential volumetric expansion thanks to the possibility of creating an independent guest house of 50 sq m for guests or staff.
Exterior Spaces
Private land of 15,000 sq m which guarantees perfect isolation and total immersion in the Mediterranean scrub.
Saltwater infinity pool, 18 metres long, ideal for swimming and perfectly integrated with the marine horizon line.
Large sliding windows that connect directly the living area to the solarium area, creating a fluid continuity between interior and exterior.
Outdoor lounge areas and equipped patios for exclusive dinners and events with panoramic views of the Adriatic.
Systems and Equipment
Saltwater pool, an advanced ecological system that guarantees superior water quality and optimised maintenance.
Exclusive art and design furnishings included, which confer on the property the status of a liveable work of art.
State-of-the-art systems integrated for the optimal management of energy consumption and thermal comfort.
Structural windows with very high performance that ensure perfect thermal and acoustic insulation and maximum security.
This text has been automatically translated.
Details
- Property Type
- Villa
- Condition
- Completely restored/Habitable
- Living area
- 300 m²
- Bedrooms
- 4
- Bathrooms
- 3
- Land
- 1.5 ha
- Energy Efficiency Rating
- Reference
- 4096vm
Distance from:
Distances are calculated in a straight line
Information about Carovigno
- Elevation
- 161 m a.s.l.
- Total area
- 106.62 km²
- Landform
- Flatland
- Population
- 16761
Map
The property is located within the highlighted Municipality.
The advertiser has chosen not to show the exact location of this property.
Google Satellite View©
Contact Agent

Alto Salento Immobiliare
Via Santa Sabina 41, Carovigno, Brindisi
+39 0831 36 61 97 +39 320 4284930
What do you think of this advert’s quality?
Help us improve your Gate-away experience by giving a feedback about this advert.
Please, do not consider the property itself, but only the quality of how it is presented.