370,000 €
4 bedrooms villa, 140 m² Ceglie Messapica, Brindisi (province) Itria Valley
Itria Valley
Main Features
Description
Rural property with approved renovation project near Ostuni -
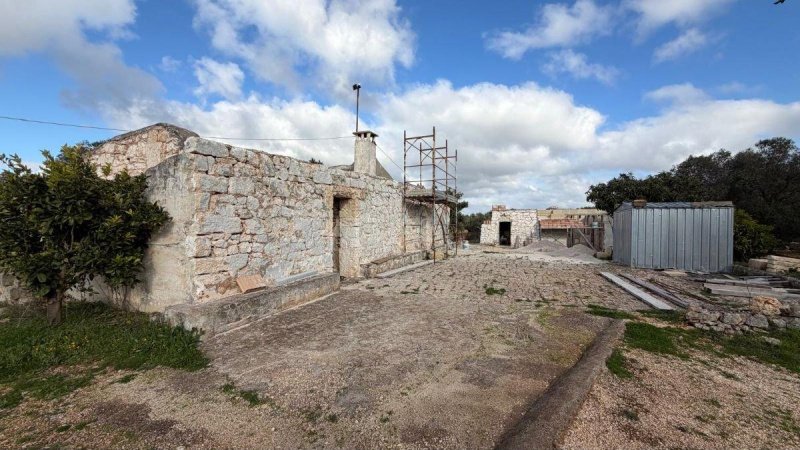
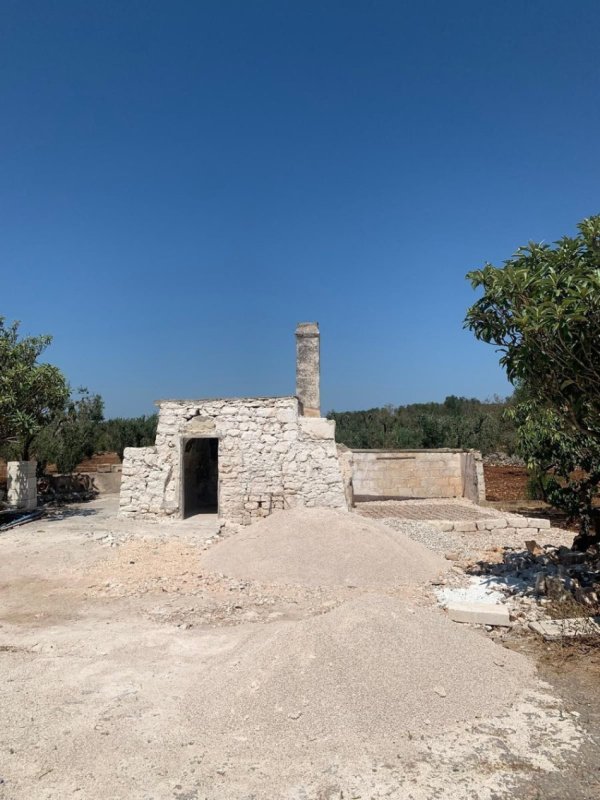
This rural property represents a unique opportunity for those who wish to complete an architectural recovery project in one of the most picturesque areas. The residence is distinguished by the presence of a private chapel located at the entrance, a rare element of historical value and visual charm that welcomes visitors directly from the access road.
Description of the Property
The structure extends over a total area of approximately 140 square meters, divided into two distinct buildings: a main volume of 90 square meters and an outbuilding of just over 50 square meters. The property is currently undergoing a complete renovation, with structural work already carried out that has optimized the construction base for the completion of the interiors and the final design.
Outdoor Spaces and Land
Agricultural estate of 2.2 hectares characterized by lush and productive vegetation.
Olive grove consisting of approximately 300 olive trees in excellent vegetative condition
Mixed orchard in full production with varieties of oranges, pomegranates, walnuts, pears and persimmons.
Water Resource Management
Storage system consisting of 3 rainwater tanks strategically positioned.
First reserve located in front of the house, enriched by a scenic stone basin.
Second reserve located in the heart of the olive grove.
Third reserve located in the area behind the house.
Construction Status and Project
The property is sold with an ongoing construction site and certified structural work already completed. The technical documentation includes a SCIA and a protocolled regularization, guaranteeing maximum urban planning transparency.
- Works already carried out: Excavation for perimeter cavity, internal demolitions, replacement of floors, structural reinforcements and creation of the first internal screed with ventilated cavity.
- The property is already served by electricity and has the electricity meter.
- Work to be completed: The residual bill of quantities includes all finishes and the construction of a 40 square meter swimming pool.
- Economic advantage: The buyer takes over a project where the costs of setting up the construction site and the most burdensome demolitions have already been covered.
This rural property represents a unique opportunity for those who wish to complete an architectural recovery project in one of the most picturesque areas. The residence is distinguished by the presence of a private chapel located at the entrance, a rare element of historical value and visual charm that welcomes visitors directly from the access road.
Description of the Property
The structure extends over a total area of approximately 140 square meters, divided into two distinct buildings: a main volume of 90 square meters and an outbuilding of just over 50 square meters. The property is currently undergoing a complete renovation, with structural work already carried out that has optimized the construction base for the completion of the interiors and the final design.
Outdoor Spaces and Land
Agricultural estate of 2.2 hectares characterized by lush and productive vegetation.
Olive grove consisting of approximately 300 olive trees in excellent vegetative condition
Mixed orchard in full production with varieties of oranges, pomegranates, walnuts, pears and persimmons.
Water Resource Management
Storage system consisting of 3 rainwater tanks strategically positioned.
First reserve located in front of the house, enriched by a scenic stone basin.
Second reserve located in the heart of the olive grove.
Third reserve located in the area behind the house.
Construction Status and Project
The property is sold with an ongoing construction site and certified structural work already completed. The technical documentation includes a SCIA and a protocolled regularization, guaranteeing maximum urban planning transparency.
- Works already carried out: Excavation for perimeter cavity, internal demolitions, replacement of floors, structural reinforcements and creation of the first internal screed with ventilated cavity.
- The property is already served by electricity and has the electricity meter.
- Work to be completed: The residual bill of quantities includes all finishes and the construction of a 40 square meter swimming pool.
- Economic advantage: The buyer takes over a project where the costs of setting up the construction site and the most burdensome demolitions have already been covered.
This text has been automatically translated.
Details
- Property Type
- Villa
- Condition
- To be restored
- Living area
- 140 m²
- Bedrooms
- 4
- Bathrooms
- 3
- Land
- 2.2 ha
- Energy Efficiency Rating
- Reference
- 3977za
Distance from:
Distances are calculated in a straight line
Distances are calculated from the center of the city.
The exact location of this property was not specified by the advertiser.
- Airports
36.0 km - Brindisi BDS - Papola Casale
83.0 km - Bari BRI - Palese Macchie
187.0 km - Crotone CRV - S.Anna
187.0 km - Foggia FOG - Gino Lisa
- Public transport
460 m - Train Station - Ceglie Messapica
- Hospital
- < 100 m - Presidio Territoriale Assistenziale - ex "Ospedale Civile"
- Coast
- 17.2 km
- Ski resort
- 149.1 km
Information about Ceglie Messapica
- Elevation
- 298 m a.s.l.
- Total area
- 132.02 km²
- Landform
- Coastal hill
- Population
- 18991
Map
The property is located within the highlighted Municipality.
The advertiser has chosen not to show the exact location of this property.
Google Satellite View©
Contact Agent

Alto Salento Immobiliare
Via Santa Sabina 41, Carovigno, Brindisi
+39 0831 36 61 97 +39 320 4284930
What do you think of this advert’s quality?
Help us improve your Gate-away experience by giving a feedback about this advert.
Please, do not consider the property itself, but only the quality of how it is presented.