415,000 €
1 bedroom farmhouse, 400 m² Ceglie Messapica, Brindisi (province) Itria Valley
Description
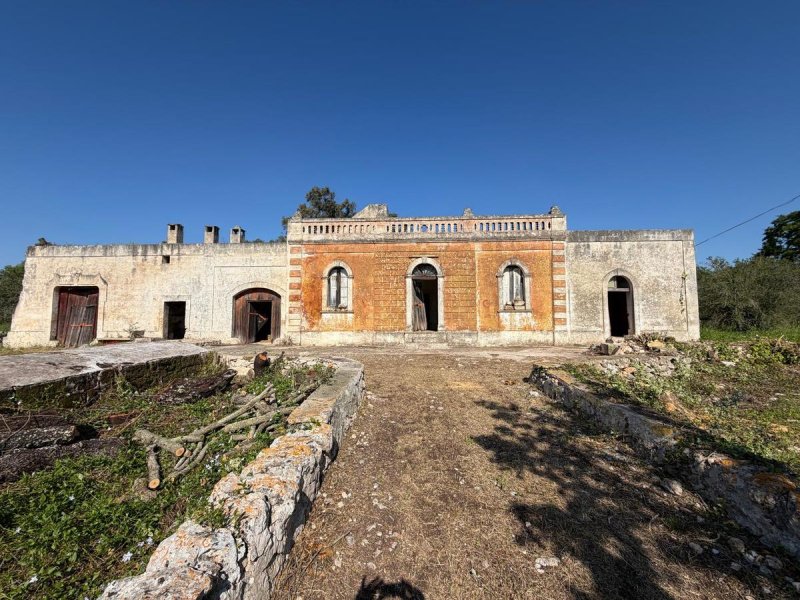
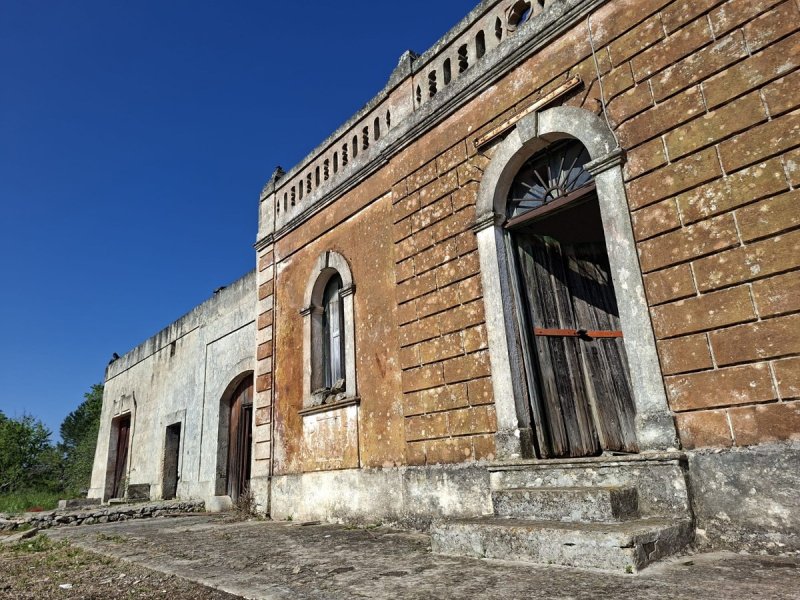
This charming stone casale in Ceglie Messapica represents an extraordinary real estate investment opportunity in Puglia, immersed in the tranquility and authentic colors of the Itria Valley. Located in a secluded yet easily accessible position, the property is set in an area of outstanding scenic beauty, ideal for those who want to create a luxurious private residence or start a rural hospitality project, short or long term.
The main building develops entirely on a single level with a covered area of approximately 400 square meters. The interior spaces, unique of their kind, are distinguished by characteristic star vaults up to 4 meters high, original floors in ancient local stone chianche, vintage cement tiles and majestic fireplaces that preserve the historical charm and rural identity of traditional Apulian homes.
The property offers extraordinary design versatility thanks to the presence of two separate and independent road entrances. This architectural peculiarity allows the complex to be easily divided into two autonomous residential units, guaranteeing total privacy and independence to two family nuclei or to different target guests. In this scenario, the concrete possibility of building an extension of a further 110 square meters is included, a new construction designed according to criteria of energy efficiency and bioarchitecture. The project also allows for the insertion of a second private swimming pool, a fundamental added value for the luxury tourist rentals market in Puglia, where the exclusivity of spaces and outdoor comfort constitute the main choice drivers.
Interior Spaces
Covered area of approximately 400 square meters entirely on a single planimetric level.
Solemn volumes defined by characteristic stone star vaults with heights up to 4 meters.
Original flooring from the period in ancient calcareous chianche and decorated cement tiles.
Internal stone fireplaces that maintain the original rustic flavor unchanged.
Flexible and optimized room layout for conservative renovation interventions.
Exterior Spaces
Agricultural land of 27,000 square meters (2.7 hectares) that completely surrounds the built-up core.
Productive olive grove and fruit trees inserted in the typical rural ecosystem of the province of Brindisi.
Private access via avenue that guarantees acoustic isolation, privacy and safety.
Double access road thanks to two independent driveway entrances.
Large flat areas ideal for installing one or two private swimming pools with solarium and outdoor relaxation areas.
Systems and Technical Features
Structure predisposed for a complete restoration and conservative rehabilitation intervention.
Opportunity to implement state-of-the-art technological systems (underfloor heating, heat pump air conditioning and home automation).
Technical feasibility for the development of a new building project of 110 square meters with reduced environmental impact.
Predisposition for the separate and autonomous management of utilities (water and electricity) for the two potential units.
Strategic context suitable for the integration of renewable energy systems in full compliance with landscape constraints.
This property represents a solid project base on which to structure an intelligent real estate operation, capable of combining the conservation of Apulian stone with a high economic return over time. To receive the technical documentation, the floor plans or to arrange an on-site inspection, the studio is at your complete disposal.
Details
- Property Type
- Farmhouse
- Condition
- Partially restored
- Living area
- 400 m²
- Bedrooms
- 1
- Bathrooms
- 1
- Land
- 2.8 ha
- Energy Efficiency Rating
- Reference
- 4149zameca
Distance from:
- Airports
40.0 km - Brindisi BDS - Papola Casale
81.0 km - Bari BRI - Palese Macchie
184.0 km - Foggia FOG - Gino Lisa
185.0 km - Crotone CRV - S.Anna
- Highway exit
- 32.4 km - Autostrada Adriatica
- Hospital
- 4.5 km - Presidio Territoriale Assistenziale - ex "Ospedale Civile"
- Coast
- 20.3 km
- Ski resort
- 144.7 km
What’s around this property
- Shops
3.9 km - Bakery - Forno San Lorenzo
4.1 km - Department store - Supermercati DOK
4.2 km - Convenience shop
4.3 km - Greengrocery
- Eating out
1.2 km - Pub - New Selva Club Privè Puglia
3.2 km - Restaurant - Pizzeria La Baita
3.9 km - Bar
4.0 km - Cafe - Florien Café
- Sports activities
4.2 km - Sport centre
10.4 km - Gym - Palestra Gym for Healt
12.4 km - Horse riding - Red Water Ranch
24.9 km - Golf club - Golf Masseria Caselli
- Schools
3.9 km - School
19.3 km - University - Chimica e scienze ambientali
45.9 km - Higher education institution - Accademia delle muse - scuola di danza
- Pharmacy
- 4.2 km - Pharmacy - Farmacia Carparelli
- Veterinary
- 4.8 km - Veterinary
Information about Ceglie Messapica
- Elevation
- 298 m a.s.l.
- Total area
- 132.02 km²
- Landform
- Coastal hill
- Population
- 18991
Map
Contact Agent

Alto Salento Immobiliare
Via Santa Sabina 41, Carovigno, Brindisi
+39 0831 36 61 97 +39 320 4284930
What do you think of this advert’s quality?
Help us improve your Gate-away experience by giving a feedback about this advert.
Please, do not consider the property itself, but only the quality of how it is presented.