1,639,000 €
9 bedrooms trulli, 460 m² Ostuni, Brindisi (province) Itria Valley
Itria Valley
Main Features
Description
Prestigious Historic Village with Trulli and Swimming Pool in the Heart of Puglia
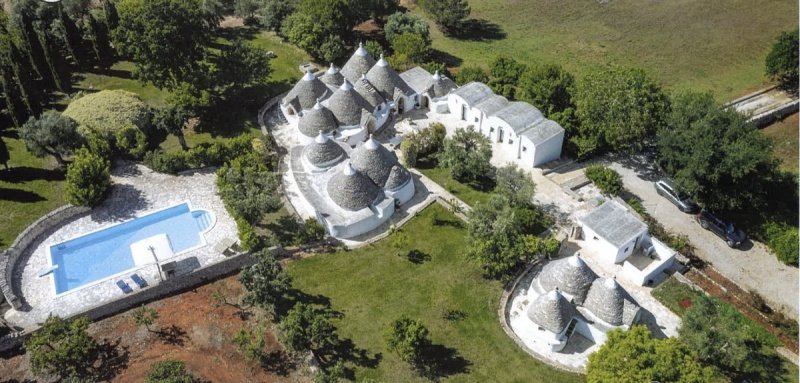
Charming residence located in a panoramic and dominant position, where the authenticity of rural architecture meets the most refined modern comfort. This luxury property, consisting of a unique ensemble of finely renovated trulli and lamie, represents an exclusive opportunity both as a private home and as a high-profitability tourist investment. The structure is distinguished by its 15 authentic cones expertly restored, distributed in independent living units that preserve the charm of living stone and Apulian tuff.
External Spaces Features
The property is immersed in an exceptional natural context, designed to guarantee relaxation and absolute privacy:
4-hectare property land entirely dedicated to lawn, a green lung cared for in every detail.
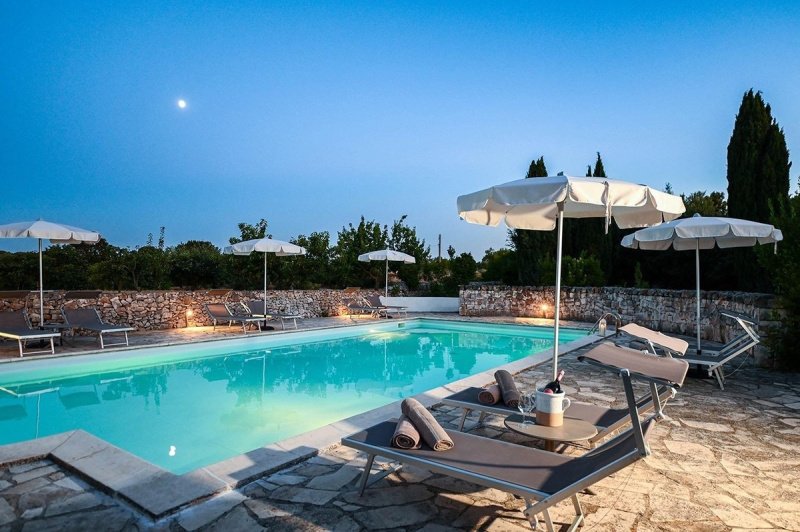
Overflow swimming pool of 75 sq m, a true focal point of the outdoor relaxation area, surrounded by spacious solarium areas.
Trullo with ancient oven, ideal for outdoor gastronomic experiences in every season.
Dominant and secluded position offering a panoramic view of the valley, while remaining a very short distance from the main services.
Approved project for the construction of a carport integrated with a photovoltaic system.
Internal Spaces Configuration
The interiors combine the tradition of star and barrel ceilings with a functional and contemporary layout:
Current living area of 460 sq m articulated in 3 independent units for a total of 10 beds.
Large master unit consisting of 5 rooms, including a welcome area, bedroom, bathroom and professional kitchen.
2 historic lamie transformed into elegant double bedrooms with typical vaults and stone finishes.
Further 2 independent trullo complexes equipped with comfortable bedrooms and private bathrooms.
Separate laundry room, located in an independent area to guarantee maximum functionality without interfering with guest areas.
Natural thermal insulation guaranteed by the thick stone walls, for optimal energy management in summer and winter.
Technical Equipment and Development Potential
The property boasts complete plant equipment and significant potential for volumetric expansion already authorized:
Tourism SCIA already approved by the competent authorities, making the structure immediately operational for the short-term rental market.
Air conditioning system and modern comfort systems installed in all living units.
Building permit for the expansion of the total surface area up to 501 sq m.
Authorization for the construction of a new 70 sq m underground building, ideal for additional services or wellness area.
Project for increasing the accommodation capacity up to a total of 18 beds, maximizing the ROI of the investment.
This historic home in Puglia embodies the essence of the Upper Salento, offering a perfect balance between the tranquility of the countryside and the efficiency of an excellent hospitality structure. The combination of high-quality conservative restoration and already obtained expansion permits gives this property a unique market value in the current real estate landscape.
Charming residence located in a panoramic and dominant position, where the authenticity of rural architecture meets the most refined modern comfort. This luxury property, consisting of a unique ensemble of finely renovated trulli and lamie, represents an exclusive opportunity both as a private home and as a high-profitability tourist investment. The structure is distinguished by its 15 authentic cones expertly restored, distributed in independent living units that preserve the charm of living stone and Apulian tuff.
External Spaces Features
The property is immersed in an exceptional natural context, designed to guarantee relaxation and absolute privacy:
4-hectare property land entirely dedicated to lawn, a green lung cared for in every detail.
Overflow swimming pool of 75 sq m, a true focal point of the outdoor relaxation area, surrounded by spacious solarium areas.
Trullo with ancient oven, ideal for outdoor gastronomic experiences in every season.
Dominant and secluded position offering a panoramic view of the valley, while remaining a very short distance from the main services.
Approved project for the construction of a carport integrated with a photovoltaic system.
Internal Spaces Configuration
The interiors combine the tradition of star and barrel ceilings with a functional and contemporary layout:
Current living area of 460 sq m articulated in 3 independent units for a total of 10 beds.
Large master unit consisting of 5 rooms, including a welcome area, bedroom, bathroom and professional kitchen.
2 historic lamie transformed into elegant double bedrooms with typical vaults and stone finishes.
Further 2 independent trullo complexes equipped with comfortable bedrooms and private bathrooms.
Separate laundry room, located in an independent area to guarantee maximum functionality without interfering with guest areas.
Natural thermal insulation guaranteed by the thick stone walls, for optimal energy management in summer and winter.
Technical Equipment and Development Potential
The property boasts complete plant equipment and significant potential for volumetric expansion already authorized:
Tourism SCIA already approved by the competent authorities, making the structure immediately operational for the short-term rental market.
Air conditioning system and modern comfort systems installed in all living units.
Building permit for the expansion of the total surface area up to 501 sq m.
Authorization for the construction of a new 70 sq m underground building, ideal for additional services or wellness area.
Project for increasing the accommodation capacity up to a total of 18 beds, maximizing the ROI of the investment.
This historic home in Puglia embodies the essence of the Upper Salento, offering a perfect balance between the tranquility of the countryside and the efficiency of an excellent hospitality structure. The combination of high-quality conservative restoration and already obtained expansion permits gives this property a unique market value in the current real estate landscape.
This text has been automatically translated.
Details
- Property Type
- Trulli
- Condition
- Completely restored/Habitable
- Living area
- 460 m²
- Bedrooms
- 9
- Bathrooms
- 9
- Energy Efficiency Rating
- Reference
- 4065vppgl
Distance from:
Distances are calculated in a straight line
Information about Ostuni
- Elevation
- 218 m a.s.l.
- Total area
- 225.56 km²
- Landform
- Coastal hill
- Population
- 30276
Map
The property is located within the highlighted Municipality.
The advertiser has chosen not to show the exact location of this property.
Google Satellite View©
Contact Agent

Alto Salento Immobiliare
Via Santa Sabina 41, Carovigno, Brindisi
+39 0831 36 61 97 +39 320 4284930
What do you think of this advert’s quality?
Help us improve your Gate-away experience by giving a feedback about this advert.
Please, do not consider the property itself, but only the quality of how it is presented.