1,190,000 €
1 bedroom villa, 150 m² Ostuni, Brindisi (province) Itria Valley

Main Features
Description
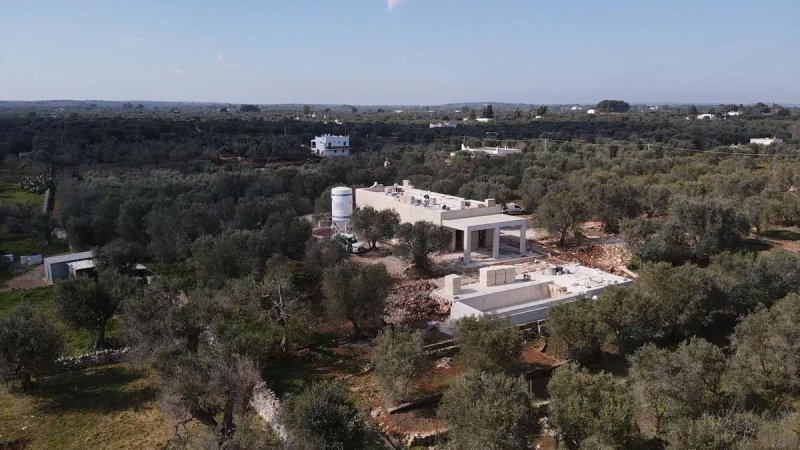
This new construction represents the perfect synthesis between the authenticity of local materials and technological innovation. The property extends over a fenced plot of 13,000 sq m, offering a residence of approximately 160 sq m characterised by barrel vaults in exposed tuff and high-quality finishes in natural stone. An architectural project designed to guarantee maximum thermal and acoustic insulation and a timeless aesthetic.
Interior Spaces
Living area of 160 sq m with large living areas and ceilings finished in exposed tuff.
4 double bedrooms designed for maximum independence.
4 complete master bathrooms plus a fifth service bathroom for the daytime area.
Area dedicated to laundry and predisposition for custom-made kitchen.
Internal flooring in stone (approximately 200 sq m) that enhances the brightness of the rooms.
Thermal break aluminium window frames with high-performance double glazing and integrated mosquito nets.
Exterior Spaces
Infinity pool in reinforced concrete with PVC coating, LED lighting and masonry staircase.
80 sq m solarium in precious wood and coordinated pool edges.
Covered veranda of 40 sq m ideal for outdoor dining and relaxation areas.
Perimeter walkways in stone for a surface area of 100 sq m.
Entrance driveway stabilised with stone material and area dedicated to car parking.
Perimeter stone enclosure walls and automated gate system.
Panoramic terrace accessible via external staircase with Cursi slab coverings.
Systems and Equipment
Underfloor heating powered by a state-of-the-art heat pump.
Ducted air conditioning or split system installed in the daytime area and in all bedrooms.
Solar thermal system for the production of domestic hot water included.
Private artesian well with authorisation, complete with automatic filling system for the pool and water reserve.
Reinforced concrete cistern, waterproofed and compliant Imhoff pit.
Complete electrical system with intercom and gate automation.
Predisposition for photovoltaic system, home automation, video surveillance and perimeter alarm.
Aerated crawl space and 50 cm masonry with interposed thermal panels for maximum energy savings.
Details
- Property Type
- Villa
- Condition
- Partially restored
- Living area
- 150 m²
- Bedrooms
- 1
- Bathrooms
- 4
- Land
- 12 m²
- Energy Efficiency Rating
- Reference
- 4036za
Distance from:
- Airports
30.0 km - Brindisi BDS - Papola Casale
85.0 km - Bari BRI - Palese Macchie
190.0 km - Foggia FOG - Gino Lisa
193.0 km - Crotone CRV - S.Anna
- Highway exit
- 43.6 km - Autostrada Adriatica
- Hospital
- 4.3 km - Pronto Soccorso Ostuni
- Coast
- 10.7 km
- Ski resort
- 155.6 km
What’s around this property
- Shops
3.5 km - Supermarket - EuroSpin
3.8 km - Greengrocery - Ortofrutta Cariulo
3.8 km - Dairy shop - Formaggi e salumi
3.9 km - Bakery - Granbar
- Eating out
3.3 km - Restaurant - Braceria Esco Sazio
3.8 km - Cafe - Artigian Bar
3.9 km - Bar - Number One
4.9 km - Ice cream shop - Caffè Trieste
- Sports activities
3.5 km - Sport centre - Piscina Comunale - swimming
5.7 km - Gym - Namaste Spazio Olistico & Scuola di Yoga
9.9 km - Horse riding - Red Water Ranch
13.0 km - Golf club - Golf Masseria Caselli
- Schools
3.9 km - School - Liceo Scientifico Ludovico Pepe
24.7 km - University - Cittadella della Ricerca
46.3 km - Higher education institution - Accademia delle muse - scuola di danza
- Pharmacy
- 3.9 km - Pharmacy - Farmacia Calamo Specchia Dr.ssa Adele
- Veterinary
- 4.4 km - Veterinary - Trigono Fedele
Information about Ostuni
- Elevation
- 218 m a.s.l.
- Total area
- 225.56 km²
- Landform
- Coastal hill
- Population
- 30276
Map
Contact Agent

Alto Salento Immobiliare
Via Santa Sabina 41, Carovigno, Brindisi
+39 0831 36 61 97 +39 320 4284930
What do you think of this advert’s quality?
Help us improve your Gate-away experience by giving a feedback about this advert.
Please, do not consider the property itself, but only the quality of how it is presented.