1,250,000 €
2 bedrooms villa, 220 m² Ostuni, Brindisi (province) Itria Valley
Itria Valley
Main Features
Description
COMPLEX IN A RAW STATE WITH VILLA, SARACEN TRULLO, MULTICONICAL TRULLO AND TWO SWIMMING POOLS
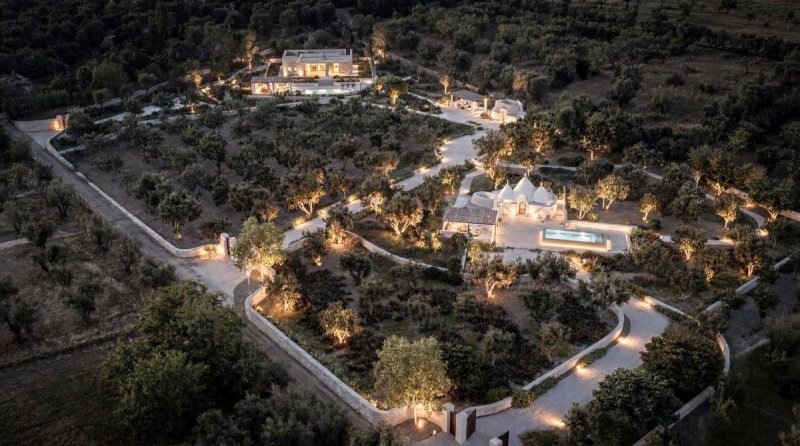
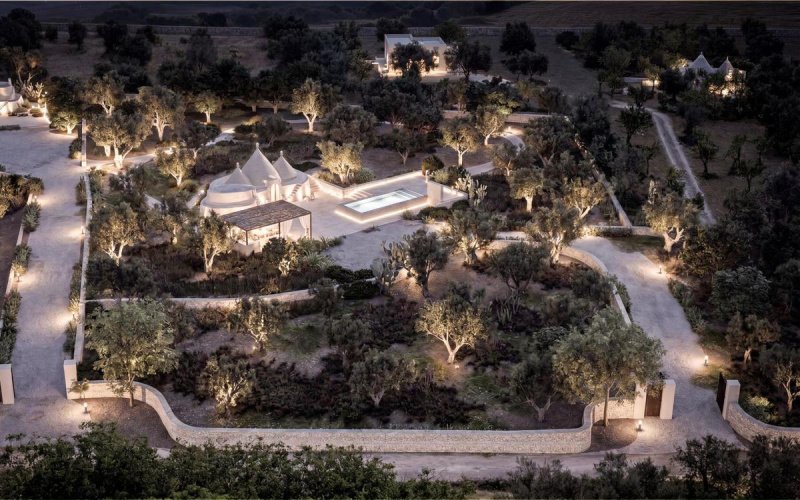
Extraordinary luxury property complex in Puglia, immersed in the tranquility of a majestic private park and designed to offer maximum living versatility and elite comfort. The property, currently in a RAW state, represents a unique opportunity for total customization of finishes and interior details, configuring itself as a valuable real estate investment in the Upper Salento with high potential for appreciation. The project is characterized by an architectural layout that combines a large, contemporary-design main villa with two charming independent historical structures: a characteristic Saracen trullo and a suggestive three-cone trullo.
Interior Spaces and Layout of the Living Units
The internal volumes, structurally already defined and ready for the laying of finishing materials, develop large sizes distributed in three completely autonomous buildings to guarantee absolute privacy.
Main Villa (100 sq m): Main residence characterized by a modern layout, structured to accommodate a large reception living room, a separate eat-in kitchen and a sleeping area with three large rooms, each equipped with its own private en-suite bathroom, plus a fourth guest bathroom.
Saracen Trullo (First Dependance): Characteristic stone structure, internally configured to accommodate a suite with bedroom, a functional walk-in closet and a bathroom expertly carved into the alcove.
Three-Cone Trullo (Second Dependance): Further independent unit designed for high comfort, with spaces already divided for a living area with independent kitchen, a spacious bedroom, walk-in closet and private bathroom.
Outdoor Spaces and Landscaping
The outdoor project has been structured to enhance conviviality, outdoor thermal wellness and visual continuity with the Apulian landscape.
Private park of 15,000 sq m: An immense private land planted with typical local flora, which wraps around the entire property ensuring an unspoiled atmosphere and total privacy.
Two exclusive swimming pools: Structurally made, they offer a double water supply to split the outdoor relaxation areas serving both the main villa and the dependances.
Covered veranda (48 sq m): A generous extension of the main villa, designed to accommodate large outdoor living rooms and outdoor dinners.
Private gazebo: Exclusive area shaded by the Saracen trullo, designed for moments of relaxation in total privacy.
Technological Systems and Modern Comforts
The property is predisposed for the installation of state-of-the-art engineering solutions, aimed at maximum energy efficiency and self-sufficiency.
Underfloor heating: Predisposition for the integration of a state-of-the-art radiant system extended to all units for optimal thermal comfort in the winter months.
Photovoltaic system: Project for the installation of a system for self-production of electricity from renewable sources.
Air conditioning: Predisposition for summer air conditioning systems and the perfect indoor temperature regulation of all rooms.
Artisan well: Autonomous and private water supply already present, fundamental for the optimal management of the swimming pools and irrigation of the vast land.
The price is intended as turnkey.
Disclaimer: The photos represent the final execution of the property. There is the possibility of some customizations.
This text has been automatically translated.
Details
- Property Type
- Villa
- Condition
- Completely restored/Habitable
- Living area
- 220 m²
- Bedrooms
- 2
- Bathrooms
- 6
- Land
- 1.5 ha
- Energy Efficiency Rating
- Reference
- 4124za
Distance from:
Distances are calculated in a straight line
Information about Ostuni
- Elevation
- 218 m a.s.l.
- Total area
- 225.56 km²
- Landform
- Coastal hill
- Population
- 30276
Map
The property is located within the highlighted Municipality.
The advertiser has chosen not to show the exact location of this property.
Google Satellite View©
Contact Agent

Alto Salento Immobiliare
Via Santa Sabina 41, Carovigno, Brindisi
+39 0831 36 61 97 +39 320 4284930
What do you think of this advert’s quality?
Help us improve your Gate-away experience by giving a feedback about this advert.
Please, do not consider the property itself, but only the quality of how it is presented.