950,000 €
3 bedrooms villa, 120 m² Ostuni, Brindisi (province) Itria Valley
Itria Valley
Main Features
Description
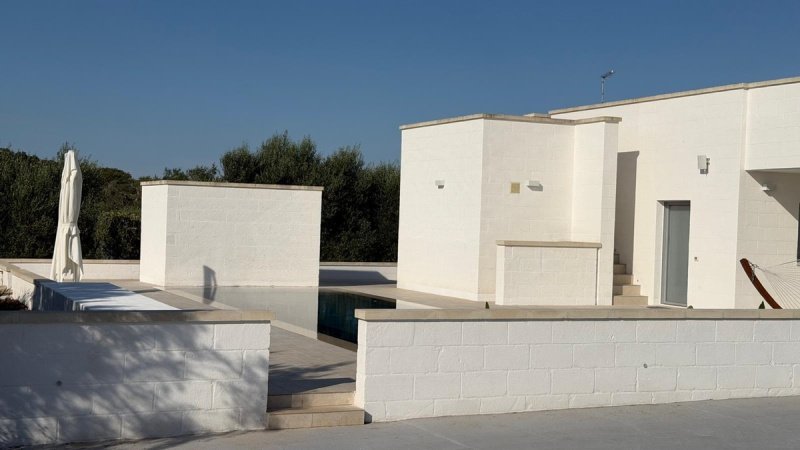
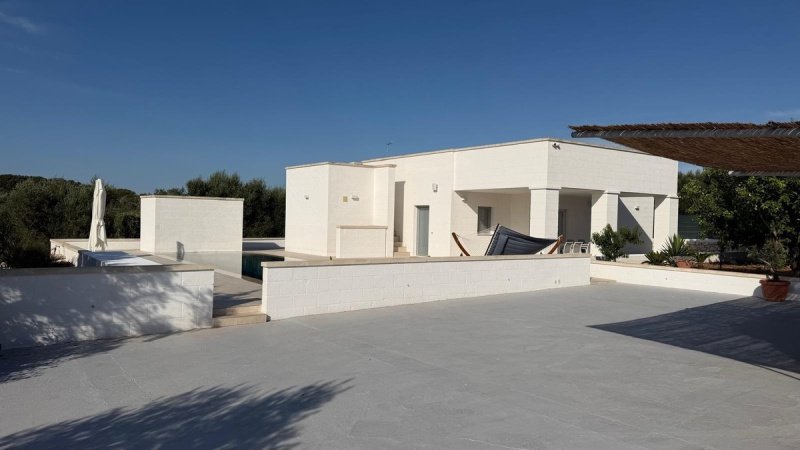
Nestled in the tranquility of the Mediterranean countryside, along the route connecting Ostuni to Ceglie Messapica, this luxury villa with a pool in Ostuni is located in the renowned Contrada Sessana. The property is the result of a complete renovation carried out according to the most advanced bio-construction and energy efficiency criteria, combining tuff masonry and natural lime finishes with a high-level contemporary design. Surrounded by a planted private park, this prestigious real estate property in the Valle d'Itria guarantees total privacy and represents the ideal solution both as a sustainable private residence and as a high-yield investment in the luxury holiday home market in Puglia.
Interior Spaces
Open space living area: Spacious and bright living room with open-plan kitchen, conceived as the beating heart of the house for conviviality and entertainment.
Hi-tech kitchen: Fully equipped culinary area, equipped with induction hob, electric oven, microwave and a complete set of state-of-the-art appliances.
Master suites: Three elegant double bedrooms, designed to guarantee maximum rest and a welcoming atmosphere.
Bathrooms: Three private en-suite bathrooms dedicated to each bedroom, integrated by a fourth bathroom for exclusive use of the living area.
Exterior Spaces
Spectacular infinity pool: Magnificent 40 sq m underground pool with an overflow system on all four sides, internal PVC Soft Touch coating, integrated night lighting and compensation tank.
Solarium and relaxation area: Large paved sunbathing area in local stone and tuff, enhanced by handcrafted tuff seating and spaces dedicated to outdoor living.
External services: Convenient external bathroom complete with shower, located in direct service of the pool area and solarium.
Park and property land: Approximately 5,000 sq m of land with a centuries-old olive grove, organic fruit trees and lush vegetation typical of the Mediterranean scrub.
Access and logistics: Private entrance driveway bordered by dry stone walls and served by a modern automatic gate.
Systems and Technical Features
Energy independence: Modern 6 kW photovoltaic system combined with a 10 kW battery storage system and solar thermal panel for domestic hot water.
Air conditioning and insulation: Heating and cooling system with heat pump with independent split units in each room, supported by high-performance windows with integrated mosquito nets and blinds.
Water autonomy: Water infrastructure powered by a private artesian well, connected to the storage tank and an automated irrigation system for managing the greenery.
Home automation and security: Advanced home automation system with remote management of volumetric and perimeter alarm, closed-circuit video surveillance and video intercom.
Connectivity and lighting: Ultra-fast satellite Internet connection via Starlink technology and internal and external lighting system entirely in low-consumption LED.
This text has been automatically translated.
Details
- Property Type
- Villa
- Condition
- Completely restored/Habitable
- Living area
- 120 m²
- Bedrooms
- 3
- Bathrooms
- 4
- Land
- 5,000 m²
- Energy Efficiency Rating
- Reference
- 4162zapre
Distance from:
Distances are calculated in a straight line
Information about Ostuni
- Elevation
- 218 m a.s.l.
- Total area
- 225.56 km²
- Landform
- Coastal hill
- Population
- 30276
Map
The property is located within the highlighted Municipality.
The advertiser has chosen not to show the exact location of this property.
Google Satellite View©
Contact Agent

Alto Salento Immobiliare
Via Santa Sabina 41, Carovigno, Brindisi
+39 0831 36 61 97 +39 320 4284930
What do you think of this advert’s quality?
Help us improve your Gate-away experience by giving a feedback about this advert.
Please, do not consider the property itself, but only the quality of how it is presented.