1,480,000 €
6 bedrooms villa, 323 m² Morciano di Leuca, Lecce (province) Salento
Main Features
Description
Geographic position
Villa Poseidon is located in the renowned hillside area of Pozzo Pasulo, within the territory of Torre Vado, in the heart of Salento and just a short distance from Santa Maria di Leuca, one of the most iconic destinations in this captivating area of Puglia. The area is among the most sought-after in the Capo di Leuca, appreciated for its elevated position, tranquillity and sweeping views over the sea and the surrounding landscape.
The town of Morciano di Leuca (3 km, approximately 5 minutes) represents the main reference point for everyday needs, thanks to the presence of supermarkets, shops and services, while the renowned sandy beaches of Pescoluse (3 km), known as the “Maldives of Salento”, can be reached in just 5 minutes.
A short distance away lies Santa Maria di Leuca (8 km, approximately 10 minutes), the meeting point of the Ionian Sea and the Adriatic Sea. Continuing along the coast, some of the most renowned destinations in Salento can be reached, including Gallipoli (40 km, approximately 35 minutes) and Otranto (55 km, approximately 1 hour).
Lecce, the provincial capital, internationally known as the “Florence of the South” for its extraordinary Baroque heritage, can be reached in approximately 1 hour.
The nearest international airports are Brindisi Airport (124 km, approximately 1 hour and 30 minutes) and Bari Airport (240 km, approximately 2 hours and 40 minutes), both well connected to numerous national and European destinations.
Description of buildings
The villa is arranged over three levels, with a total surface area of approximately 324 sq m of commercial space, including 25 sq m designated as a garage.
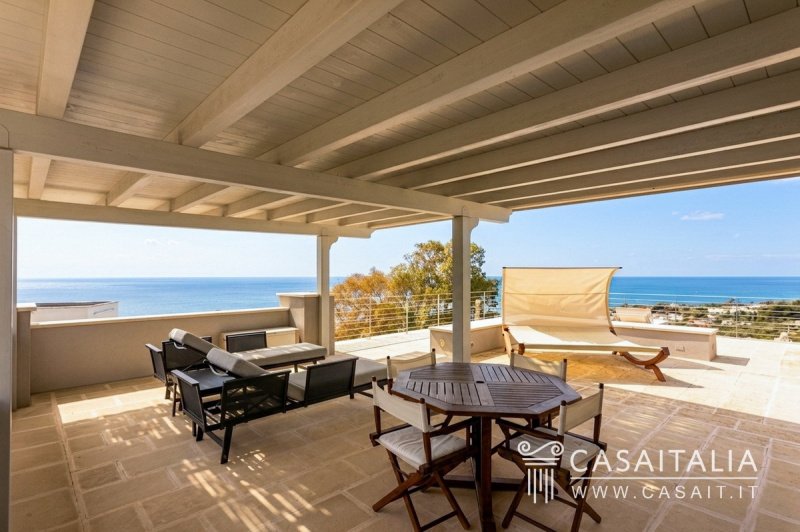
In addition to the internal surface area, the property features two porticoes measuring approximately 27 sq m and 13 sq m, three terraces on the first floor of approximately 12 sq m, 13 sq m and 27 sq m, as well as a spacious panoramic terrace on the second floor of approximately 130 sq m, partially covered. The villa is further enhanced by generous paved outdoor areas, pergolas designed for outdoor living and a terraced garden with ornamental plants, all contributing to the overall appeal of the property.
The villa accommodates the master apartment on the first floor and two independent apartments on the ground floor.
First floor – Master apartment
2 bedrooms – 2 bathrooms
The upper floor hosts the master apartment, characterised by bright and spacious interiors and panoramic sea views.
Inside, the layout includes:
- kitchen with peninsula and dining area opening onto a terrace of approximately 13 sq m
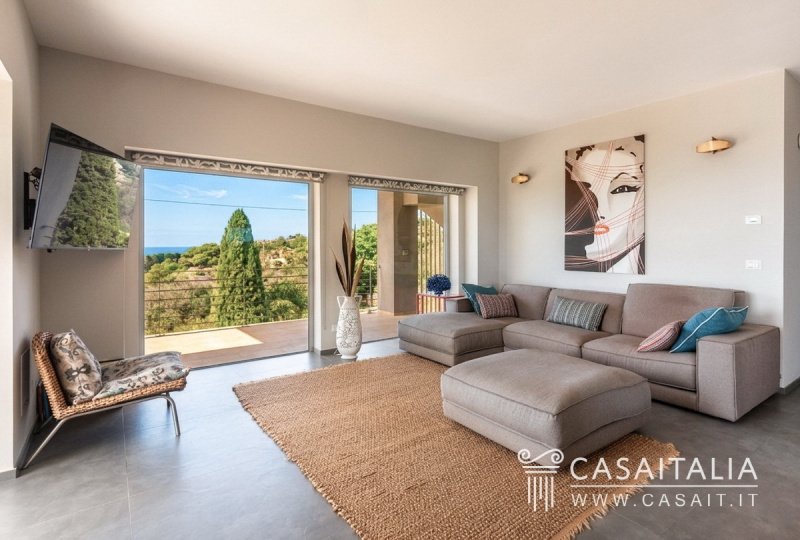
- living room with access to a terrace of 27 sq m
- master double bedroom with walk-in wardrobe and terrace of 12 sq m
- double bedroom with en suite bathroom
- study
- laundry/pantry room.
This level is completed by:
- garage of approximately 25 sq m
- outdoor dining area beneath the pergola.
Ground floor – Independent apartments
4 bedrooms – 4 bathrooms
The ground floor hosts two independent apartments, which can easily be connected to form a single residential unit. Each apartment comprises:
- living room with kitchenette
- two bedrooms
- two bathrooms
- portico.
Second floor
The upper level features a large panoramic sea-view terrace of approximately 130 sq m, equipped for relaxation and outdoor living. This area includes a shaded section with covered structure, an outdoor shower and a spacious, fully finished technical room.
The surface area has been calculated on the basis of the net usable floor area, including internal partitions, with an additional 10% allowance applied to account for load-bearing walls.
The total surface area does not include the porticoes and terraces, which are calculated separately.
State and finishing
The villa is presented in excellent condition, thanks to a complete renovation carried out in 2017, which involved both the finishes and the structural and energy-related aspects of the building.
The interiors are defined by a contemporary style, featuring large glazed surfaces that enhance the connection between indoor and outdoor spaces and provide abundant natural light throughout the day. The property includes well-organised contemporary kitchens, bathrooms finished with modern materials and distinctive decorative solutions, and comfortable bedrooms equipped with independent air conditioning.
Flooring throughout is finished in porcelain stoneware, a durable and low-maintenance material suitable for both living areas and service spaces.
Particular attention has been given to thermal insulation, with the installation of an external insulation system of approximately 12 cm on the perimeter walls and terraces, and approximately 6 cm on pillars, balconies and external staircases. This solution contributes to improved energy efficiency and enhanced living comfort, including during the winter months.
External areas
Villa Poseidon is set within a private plot of approximately 1,137 sq m, including the footprint of the buildings, thoughtfully arranged with terraced areas, paved spaces and an ornamental garden designed to enhance the panoramic position and open sea views.
The garden unfolds across multiple levels, connected by pedestrian paths, stone stairways and traditional dry-stone walls, reflecting local construction traditions and creating a harmonious and visually striking setting. The landscaped areas are enriched with Mediterranean plants, ornamental species, cacti and mature trees.
Particular emphasis is placed on the generous paved outdoor areas, designed for outdoor living and entertaining. The property features pergolas equipped with dining areas and relaxation spaces, as well as sunbathing areas distributed across different levels of the grounds.
The upper level hosts a spectacular panoramic sea-view terrace, partially covered by a pergola and fully equipped with areas dedicated to relaxation. From here, wide and evocative views extend across the surrounding landscape, making it one of the most distinctive and representative spaces of the property.
In a private position lies the saltwater swimming pool, measuring approximately 5 × 5 metres, built in reinforced concrete and carved directly into the rock. The pool is equipped with hydromassage jets, waterfall feature and a counter-current swimming system. The pool area is completed by sunbathing areas and shaded spaces.
Services and utilities
Water supply is ensured by a private well approximately 84 metres deep, supported by two cisterns of approximately 30 and 40 cubic metres, one of which is dedicated to rainwater collection, ensuring reliable water availability for both domestic use and garden irrigation.
Electric heating with underfloor radiant elements is installed in the master apartment, while bedrooms are equipped with split air-conditioning units. The ground-floor apartments benefit from hot and cold air-conditioning systems, ensuring comfort throughout the year.
The electrical system has a capacity of 10 kW, integrated with partial home automation features. The property is also equipped with solar panels for the production of domestic hot water, contributing to improved energy efficiency.
Security is supported by an external video surveillance system with eight cameras, while Internet connection is provided via a router with extended
Wi-Fi coverage, including outdoor areas.
The property is further equipped with a sealed sewage system and an automatic irrigation system serving the garden, ensuring efficient management of outdoor spaces.
Use and potential uses
Villa Poseidon is perfectly suited both as a prestigious private residence and as a hospitality property, thanks to its flexible layout and panoramic position.
As a private residence, the villa represents an ideal solution for those wishing to live or spend extended periods in Salento within a private, panoramic setting close to the sea. The presence of the master apartment on the upper floor, complemented by two independent units on the ground floor, allows family members and guests to be accommodated while maintaining a high level of privacy, or alternatively enables part of the property to be dedicated to remote working spaces or creative activities.
From a hospitality perspective, the configuration with multiple independent units, generous outdoor spaces, swimming pool and panoramic terraces makes the property particularly well suited for inclusion in international holiday rental circuits, which are highly sought-after in the Capo di Leuca area.
The strategic location, within a short distance of the sandy beaches of Pescoluse and the main destinations of Salento, combined with the quality of the spaces and the internal layout, also makes the property suitable for mixed uses, combining private living with seasonal rental income, offering attractive prospects for long-term value enhancement.
Details
- Property Type
- Villa
- Condition
- Completely restored/Habitable
- Living area
- 323 m²
- Bedrooms
- 6
- Bathrooms
- 6
- Garden
- 1,137 m²
- Terrace
- 130 m²
- Energy Efficiency Rating
- 90,48
- Reference
- Villa Poseidon - 8EM9
Distance from:
- Airports
96.0 km - Brindisi BDS - Papola Casale
139.0 km - Crotone CRV - S.Anna
193.0 km - Bari BRI - Palese Macchie
- Highway exit
- 132.0 km - Autostrada Adriatica
- Hospital
- 13.4 km - Azienda Ospedaliera Cardinale Giovanni Panico
- Coast
- 160 m
- Ski resort
- 156.7 km
What’s around this property
- Shops
< 100 m - Seafood shop
110 m - Convenience shop - Supermercato da Vittorio
190 m - Bakery - Panetteria Chiarillo
650 m - Pastry shop - Martinucci
- Eating out
100 m - Restaurant - Maestrale
140 m - Cafe - Caffereccio
390 m - Fast food restaurant - Friggitoria
1.6 km - Bar - Lido 77
- Sports activities
4.1 km - Sport centre - Località "LI FANI" MTB e Motocross
12.3 km - Gym - Dojang Taekwondo Coluccia
24.9 km - Horse riding
46.5 km - Golf club - VOI Alimini Resort Golf
- Schools
3.7 km - School
57.5 km - University - Campus Ecotekne
129.0 km - Higher education institution - Istituto Scolastico Principe di Piemonte - Umberto I
- Pharmacy
- 510 m - Pharmacy - Dispensario Farmaceutico Schiattino
- Veterinary
- 12.5 km - Veterinary - Ambulatorio Veterinario Sant'Antonio
Information about Morciano di Leuca
- Elevation
- 130 m a.s.l.
- Total area
- 13.57 km²
- Landform
- Flatland
- Population
- 3071
Map
Contact Agent

Casaitalia International Srl
Piazza della Vittoria 26, SPOLETO, Perugia
+39 0743 220122
What do you think of this advert’s quality?
Help us improve your Gate-away experience by giving a feedback about this advert.
Please, do not consider the property itself, but only the quality of how it is presented.