630,000 €
4 bedrooms house, 200 m² Comano Terme, Trento (province)
Main Features
Description
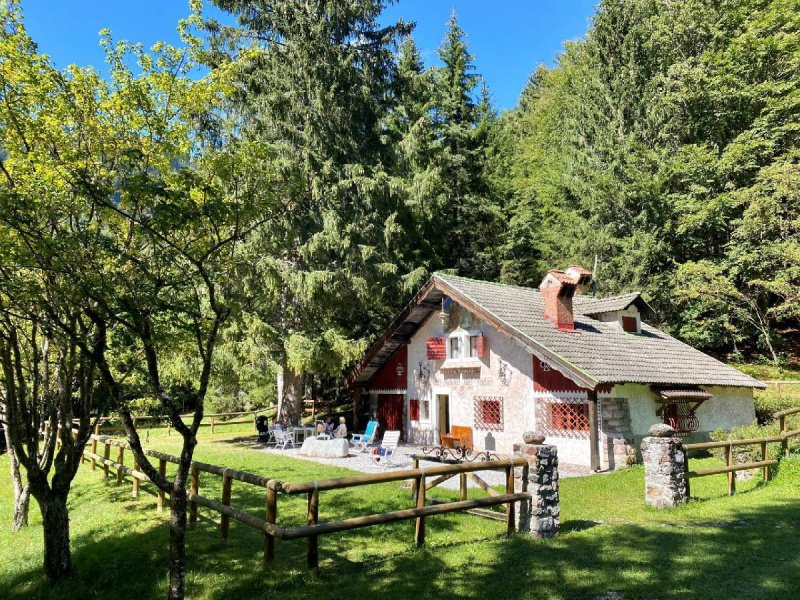
In Val d'Algone, at the foot of the Brenta Dolomites, enchanting property comprising the Villa "La Regina del Valon", a residential building for guests, and a sheet metal structure used as a garage and storage room, all surrounded by a flat area of approximately 4,500 sq m, fenced, with a barbecue in one corner and a stone fountain in front.
The area is particularly picturesque, with an exceptional view of the Brenta Dolomites and a lush private pine forest.
The building is a chalet renovated in the 1960s on two levels, as follows:
- on the ground floor, large entrance hall, kitchenette, pantry, dining room with a large frescoed fireplace by an internationally renowned painter, living room, hallway with access to the upper floor and cellar; finally, with external access, a large wood store;
- on the first floor, three bedrooms, a room with two bunk beds and a bathroom with separate toilet. The attic has a convenient storage room.
Heating is obtained, in addition to the internal fireplace, with wood stoves located in the kitchen and on the bedroom floor.
The photos in the gallery are better than a description to understand how special this unique property is, accessible from an asphalted road.
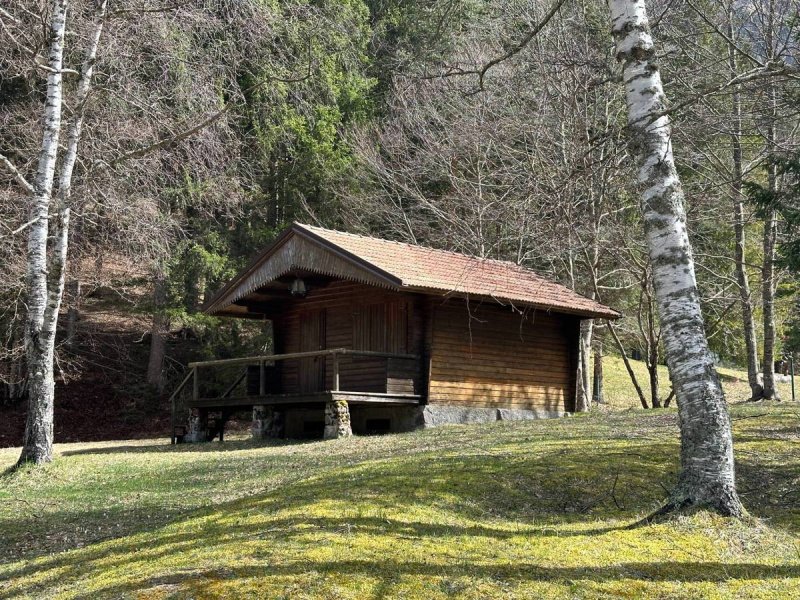
The guest house, completely made of wood, has access from the large veranda directly into the living room, equipped with a space for two beds or a dining table, communicating with a space with two single beds. There is also a kitchenette and a bathroom with shower; in the basement there is a cellar accessible by an external staircase.
The sheet metal structure is used as a storage room and garage, connected to a storage room where the generator is located, no longer used as the buildings are now connected to the public electricity line, as are the water and sewage systems.
The chalet is immediately habitable and functional.
FOR INFORMATION, CONTACT MAURIZIO SERAFINI 3356916308
The area is particularly picturesque, with an exceptional view of the Brenta Dolomites and a lush private pine forest.
The building is a chalet renovated in the 1960s on two levels, as follows:
- on the ground floor, large entrance hall, kitchenette, pantry, dining room with a large frescoed fireplace by an internationally renowned painter, living room, hallway with access to the upper floor and cellar; finally, with external access, a large wood store;
- on the first floor, three bedrooms, a room with two bunk beds and a bathroom with separate toilet. The attic has a convenient storage room.
Heating is obtained, in addition to the internal fireplace, with wood stoves located in the kitchen and on the bedroom floor.
The photos in the gallery are better than a description to understand how special this unique property is, accessible from an asphalted road.
The guest house, completely made of wood, has access from the large veranda directly into the living room, equipped with a space for two beds or a dining table, communicating with a space with two single beds. There is also a kitchenette and a bathroom with shower; in the basement there is a cellar accessible by an external staircase.
The sheet metal structure is used as a storage room and garage, connected to a storage room where the generator is located, no longer used as the buildings are now connected to the public electricity line, as are the water and sewage systems.
The chalet is immediately habitable and functional.
FOR INFORMATION, CONTACT MAURIZIO SERAFINI 3356916308
This text has been automatically translated using AI.
Details
- Property Type
- House
- Condition
- Completely restored/Habitable
- Living area
- 200 m²
- Bedrooms
- 4
- Bathrooms
- 2
- Garden
- 4,500 m²
- Energy Efficiency Rating
- Reference
- STA-119
Distance from:
Distances are calculated in a straight line
Information about Comano Terme
- Elevation
- 400 m a.s.l.
- Total area
- 68.1134 km²
- Landform
- Inland mountain
- Population
- 3014
Map
The property is located within the highlighted Municipality.
The advertiser has chosen not to show the exact location of this property.
Google Satellite View©
Contact Agent

Agenzia Immobiliare BONOMI S.R.L.
Via Enrico Toti, 8, Pinzolo, Trento
+39 0465 503928 / +39 3356952400
What do you think of this advert’s quality?
Help us improve your Gate-away experience by giving a feedback about this advert.
Please, do not consider the property itself, but only the quality of how it is presented.