$3,217,335 NZD
(1,650,000 €)
5 bedrooms villa, 950 m² Castelfranco Piandiscò, Arezzo (province)
Main Features
Description
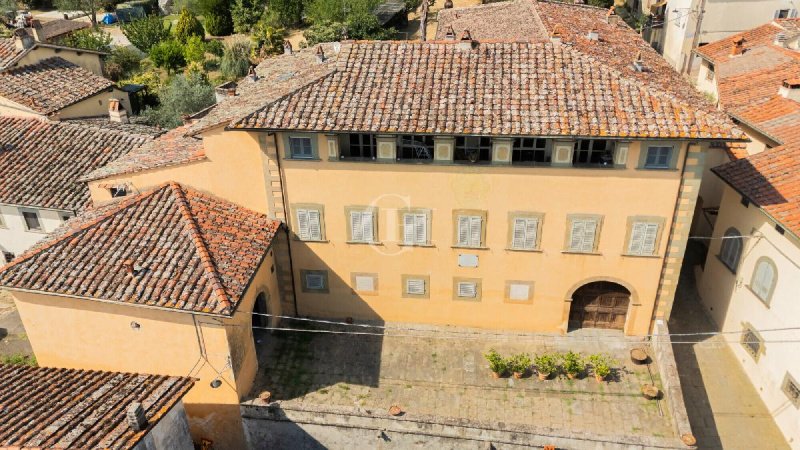
Located in the municipality of Castelfranco Piandiscò, along the historic Setteponti Provincial Road, Villa Tempi is a rare 18th-century Tuscan noble residence, protected by the Ministry of Cultural Heritage for its “particularly significant historical importance.”
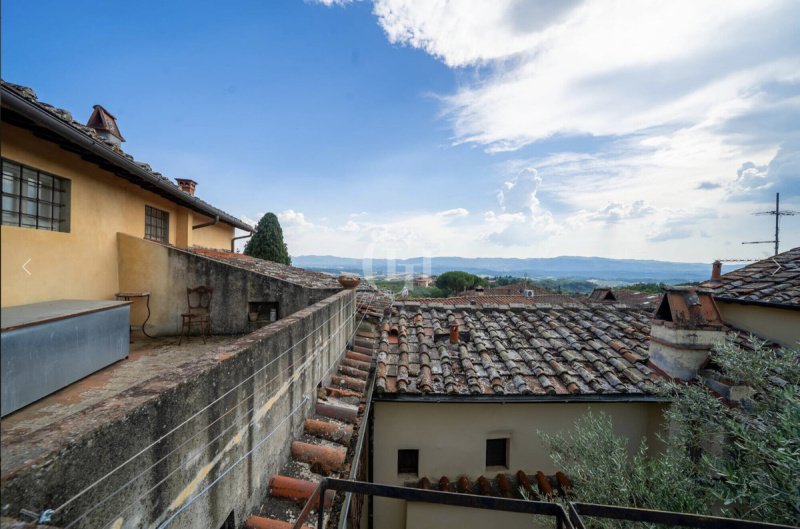
An Intact Noble Heritage: Built between 1760 and 1764 at the behest of Senator Marquis Lodovico Tempi, the villa retains the charm of ancient aristocratic residences. Its scenic location overlooks an ancient rural village arranged in a semicircle, while the austere, symmetrical façade retains the family’s original polychrome coat of arms. On the upper floor, a rare panoramic loggia with five arches stands out, overlooking the Valdarno landscape.
The property offers approximately 900 square meters of interior space, featuring spacious halls, high ceilings, details in pietra serena, and a monumental 18th-century fireplace bearing the original Tempi coat of arms. The unique layout of the spaces allows the villa to be enjoyed as a single prestigious residence or to maintain its current division into six independent units—an ideal solution for a high-end hospitality project as well.
Among the most representative spaces are:
The Main Floor, spanning approximately 250 square meters, is the beating heart of the residence, housing the grand reception halls and the master suite, flanked by a second apartment of 100 square meters.
The Loggia Penthouse, measuring approximately 220 square meters, features exclusive access to the picturesque five-arched panoramic loggia, complemented by two additional suites with private views of the garden and the village.
The vaulted cellar level, with a stone terrace and portico, offers additional spaces to customize, ideal for a wellness area, a private spa, or a wine tasting cellar.
Rounding out the property is a private garden of approximately 500 square meters, spread over two levels, where you can create outdoor spaces immersed in the tranquility of the Tuscan landscape.
An authentic residence of great historical value, ideal for those seeking a prestigious private home or an exclusive hospitality venture.
Details
- Property Type
- Villa
- Condition
- Completely restored/Habitable
- Living area
- 950 m²
- Bedrooms
- 5
- Bathrooms
- 2
- Land
- 1,000 m²
- Garden
- 500 m²
- Energy Efficiency Rating
- Reference
- TKV-559
Distance from:
- Airports
34.0 km - Firenze FLR - Amerigo Vespucci
94.0 km - Pisa PSA - Galileo Galilei
95.0 km - Rimini RMI - Miramare
97.0 km - Perugia PEG - S. Egidio
- Highway exit
- 7.1 km
- Hospital
- 2.0 km - Misericordia Castelfranco Di Sopra
- Coast
- 91.7 km
- Ski resort
- 43.2 km
What’s around this property
- Shops
1.3 km - Bakery - Savini
1.4 km - Convenience shop - Aramini
1.4 km - Butcher shop
2.3 km - Pastry shop - Bar La Dolce Via
- Eating out
340 m - Bar - ACLI
1.3 km - Restaurant - Borgo Mocale
1.5 km - Cafe
5.3 km - Ice cream shop - Gelateria Il Muretto
- Sports activities
4.1 km - Horse riding
6.1 km - Sport centre - climbing
13.5 km - Golf club - Golf club Le Miniere
17.7 km - Gym
- Schools
1.8 km - School - A.L.A. bus
9.0 km - University - Centro di GeoTecnologie
23.5 km - Higher education institution - Seminario "San Filippo Neri" ICRSS
- Pharmacy
- 2.0 km - Pharmacy - Farmacia Santoro
- Veterinary
- 6.6 km - Veterinary
Information about Castelfranco Piandiscò
- Elevation
- 281 m a.s.l.
- Total area
- 55.991 km²
- Landform
- Inland hill
- Population
- 9756
Contact Agent

Garda Haus SRL
Via Meucci, 77b, Padenghe sul Garda, Brescia
0039 030 9900004
What do you think of this advert’s quality?
Help us improve your Gate-away experience by giving a feedback about this advert.
Please, do not consider the property itself, but only the quality of how it is presented.