1,300,000 €

3 bedrooms villa, 359 m²
Cortona, Arezzo (province)
Villa in Cortona
  • 1 / 41
  • 2 / 41
  • 3 / 41
  • 4 / 41
  • 5 / 41
  • 6 / 41
  • 7 / 41
  • 8 / 41
  • 9 / 41
  • 10 / 41
  • 11 / 41
  • 12 / 41
  • 13 / 41
  • 14 / 41
  • 15 / 41
  • 16 / 41
  • 17 / 41
  • 18 / 41
  • 19 / 41
  • 20 / 41
  • 21 / 41
  • 22 / 41
  • 23 / 41
  • 24 / 41
  • 25 / 41
  • 26 / 41
  • 27 / 41
  • 28 / 41
  • 29 / 41
  • 30 / 41
  • 31 / 41
  • 32 / 41
  • 33 / 41
  • 34 / 41
  • 35 / 41
  • 36 / 41
  • 37 / 41
  • 38 / 41
  • 39 / 41
  • 40 / 41
  • 41 / 41

Description

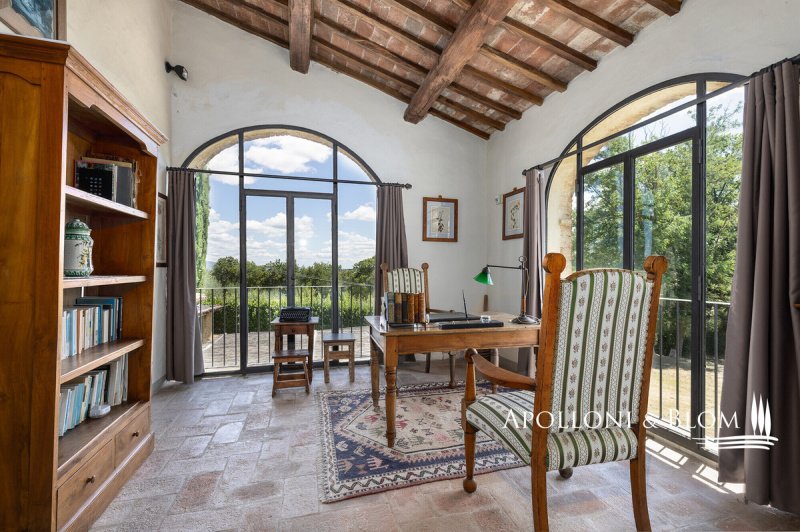
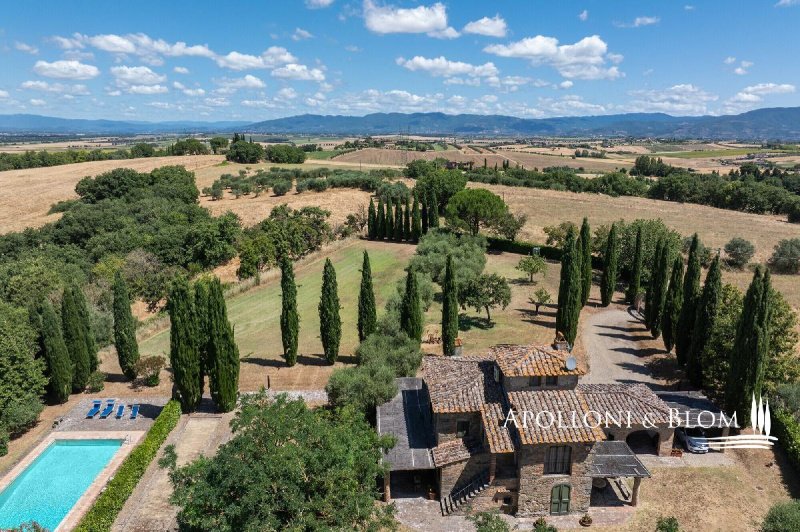
A masterclass in Tuscan elegance, this 1800s stone house boasts portico, brick arches, sunset pool, and olive grove for sale in Cortona. Nestled in the Val di Chiana countryside, this historic Tuscan stone country villa stands as a masterpiece of the traditional restoration of rural Italian architecture. In a commanding position near the ancient Etruscan hill town of Cortona, it was originally constructed in 1800 and spans a generous 359 square metres across two principal levels, crowned by a characteristic turret. The approach to the villa is defined by an avenue of stately cypresses, leading through 1.5 acres of impeccably landscaped grounds. Here, mature trees and an olive grove meet the manicured expanse of a lawn that hosts a swimming pool. The estate is accessed via a perfectly maintained 700-metre gravel driveway lined with cypress trees, while the landscaped grounds feature a traditional bocce court for quintessential Italian leisure. The exterior living spaces are designed with a front portico, for al fresco dining, while a second, more intimate veranda on the opposing side offers a secluded vantage point. Upon crossing the threshold, one is greeted by an interior that celebrates the tactile honesty of traditional materials. The ground floor is an expansive open-plan, where the volume is articulated by magnificent triple brick arches. These structural flourishes elegantly delineate the functional zones without sacrificing the sense of communal flow. Terracotta floors, warm and seasoned, run underfoot throughout, complemented by wooden beam ceilings. In the lounge, a stone fireplace serves as the heart of the home, while the kitchen area remains a testament to artisan craft, featuring bespoke cabinetry, central island and hand-wrought iron details that harmonise with the exposed masonry. The first floor accommodates two bedroom suites, one of which benefits from its own fireplace. One of the most evocative space is the study; here, soaring arched windows flood the room with natural light and offer a panoramic dialogue with the surrounding countryside. From the landing a masnory staircase connects to the turret space. Every corner of the property reflects a commitment to excellence, from the handmade ironmongery to the carefully preserved stone textures, ensuring that this house remains not just a home, but a living piece of Italian heritage.

PROPERTY Ref: COR3552
Location: Cortona, Province: Arezzo, Region: Tuscany
Type: 359 sq m/3864 sq ft two-story country villa plus turret, landscaped garden with swimming pool and olive grove
Year of construction: 1900
Year of restoration: 1987
Conditions: excellent
Garden: 6420 sq m/1.5 acres of landscaped garden with olive trees nn Distance from services: 5 km
Distance from main airports: Perugia 65km, Florence 112km
Gravel road: 700 mt nn Terrace/Balcony: front and back porticoes
Swimming pool: 12x6m

Utilities:
Fixed telephone network: available
Internet: available
Heating: LPG, fireplaces, heat pump system
Water: artesian well
Electricity: available
Water waste: Imhoff tank nn Layout:
Ground Floor: entrance into an open-plan living area with triple brick arches separating the kitchen, a lounge with fireplace, and dining, access to the front portico, pantry, 2 guest bathrooms, 1 bedroom with en-suite bathroom
First Floor: landing, 2 bedrooms with en-suite bathrooms (one with a fireplace), study with great wall windows
Second Floor: turret used as storage area

Details

Property Type
Villa
Condition
N/A
Living area
359 m²
Bedrooms
3
Bathrooms
5
Energy Efficiency Rating
G
Reference
COR3552

Distance from:

Airports

46.0 km - Perugia PEG - S. Egidio

86.0 km - Firenze FLR - Amerigo Vespucci

97.0 km - Rimini RMI - Miramare

116.0 km - Ancona AOI - Falconara

Public transport

1.9 km - Train Station - Camucia-Cortona

> 20 km - Bus stop

Highway exit
7.6 km
Hospital
4.9 km - Ospedale della Valdichiana "Santa Margherita"
Coast
97.3 km
Ski resort
49.2 km

What’s around this property

Shops

< 100 m - Greengrocery

< 100 m - Convenience shop - Supermarket Molesini

< 100 m - Bakery - Panificio Cortonese Di Nespoli Vladimiro Srl

120 m - Confectionery shop

Eating out

< 100 m - Cafe - Caffè Vittoria

< 100 m - Ice cream shop - Gelateria Snoopy

< 100 m - Pub - The Lion's Well Pub

< 100 m - Restaurant - Ristorante Il Cacciatore

Sports activities

1.0 km - Sport centre - Stadio Santi Tiezzi

8.4 km - Golf club

15.4 km - Gym - Estetica Fidias

17.4 km - Horse riding - Equitazione Lilhoff

Schools

< 100 m - School - I.T.E. “Francesco Laparelli”

550 m - University - University Of Georgia Cortona

22.6 km - Higher education institution - Spazio Studenti Hermes

Pharmacy
1.7 km - Pharmacy - Farmacia Bianchi
Veterinary
8.3 km - Veterinary

Information about Cortona

Elevation
494 m a.s.l.
Total area
342.73 km²
Landform
Inland hill
Population
21413

Contact Agent

Request more information
APOLLONI & BLOM SRL

APOLLONI & BLOM SRL

Via di Gracciano, 16, Montepulciano, Siena

+39 0578 717016 / +39 327 2727682

View all properties from this agent

What do you think of this advert’s quality?

Help us improve your Gate-away experience by giving a feedback about this advert.
Please, do not consider the property itself, but only the quality of how it is presented.

Quality of the photos

Rating

Quality of the description

Rating

Accuracy of geolocation

Rating

Thoroughness of information

Rating