2,500,000 €
2 bedrooms apartment, 267 m² Fiesole, Florence (province) Chianti
Chianti
Main Features
Description
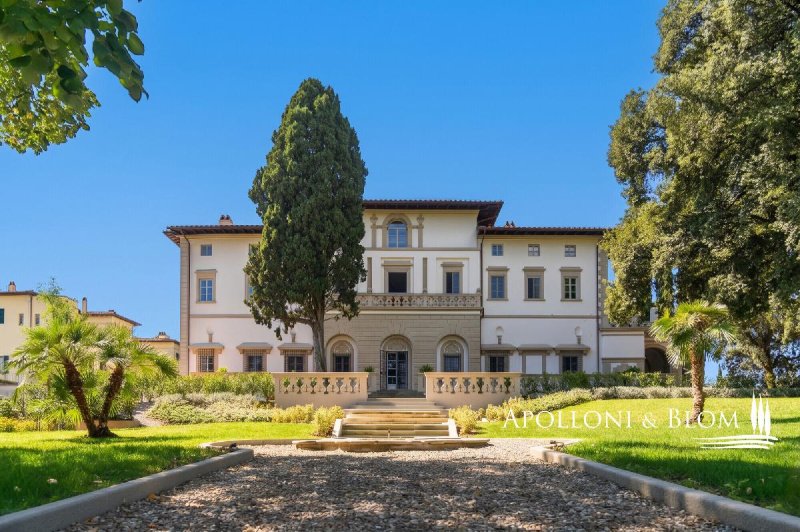
Historic apartment for sale in Fiesole, Florence, on the top floor of Villa Covoni, featuring exposed wooden trusses, a terrace, and a park with a swimming pool.
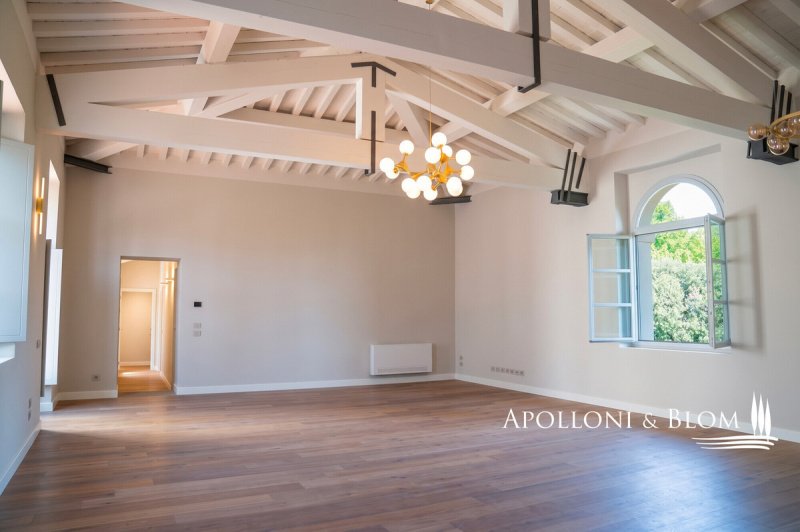
On the top floor of Villa Covoni, a 19th-century residence formerly known as Villa S. Ignazio and now fully renovated, this 265 m² / 2,853 sq ft apartment stands out for its spacious rooms and exposed wooden truss ceiling, supported by dark metal brackets that blend the historic woodwork with a contemporary aesthetic. The historic center of Fiesole is three kilometers away, and Florence is seven: a location that combines the tranquility of the hills with immediate proximity to the city, with Peretola Airport twelve kilometers away. Access to the villa is via a paved road, and an elevator connects the underground garage directly to the upper floors. The views look out toward the Florentine countryside in the direction of Settignano and Fiesole, framed by arched windows with interior wooden shutters. The renovation, completed in 2025, has restored the original spatial volumes: the living room opens up beneath the exposed roof with ceilings over five meters high, while the kitchen—featuring a marble island and a spacious dining area—flows seamlessly into the study. The sleeping area includes two bedrooms served by four bathrooms, clad in textured surfaces in shades of bronze and oxidized green; a walk-in closet and an entryway complete the layout. A terracotta-paved terrace, facing inward, adds a private outdoor space, complemented by the 4,000-square-meter condominium park stretching along two sides of the building—with east and west exposures—and the condominium pool. The basement features a private wine cellar and two parking spaces. The apartment is delivered partially furnished and is suitable as a primary residence, a representative home, or an investment property for high-end tourist rentals.
PROPERTY Ref: FIR3912
Location: Fiesole, Province: Florence, Region: Tuscany
Type: Renovated historic apartment
Year of construction: 1800
Year of renovation: 2025
Condition: Renovated
Details
- Property Type
- Apartment
- Condition
- Completely restored/Habitable
- Living area
- 267 m²
- Bedrooms
- 2
- Bathrooms
- 4
- Energy Efficiency Rating
- Reference
- FIR3912
Distance from:
Distances are calculated in a straight line
Information about Fiesole
- Elevation
- 295 m a.s.l.
- Total area
- 42.1928 km²
- Landform
- Inland hill
- Population
- 13809
Map
The property is located within the highlighted Municipality.
The advertiser has chosen not to show the exact location of this property.
Google Satellite View©
Contact Agent

APOLLONI & BLOM SRL
Via di Gracciano, 16, Montepulciano, Siena
+39 0578 717016 / +39 327 2727682
What do you think of this advert’s quality?
Help us improve your Gate-away experience by giving a feedback about this advert.
Please, do not consider the property itself, but only the quality of how it is presented.