4,500,000 €
10 bedrooms villa, 2350 m² Impruneta, Florence (province) Chianti
Chianti
Main Features
Description
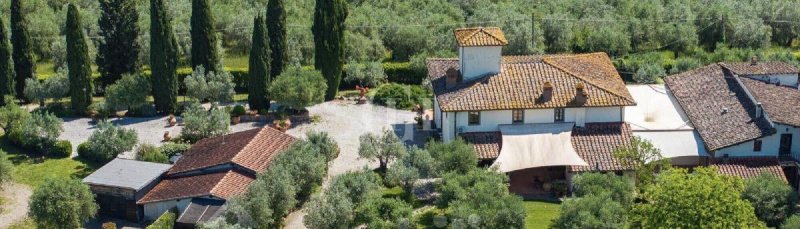
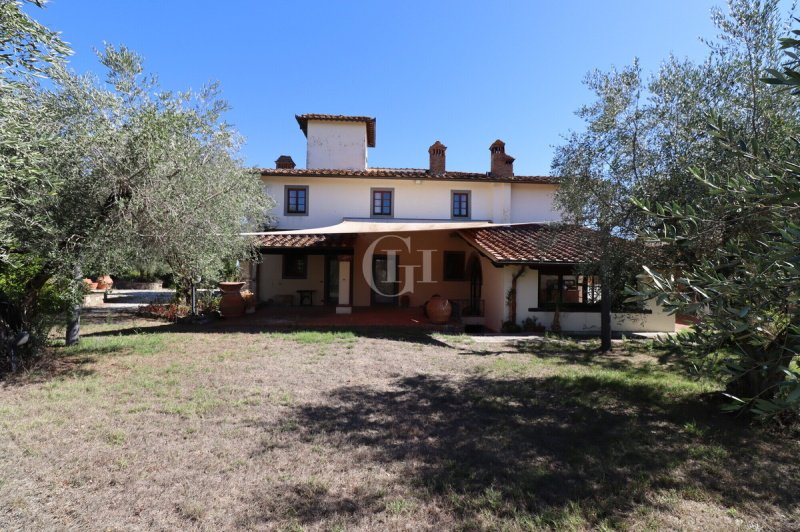
In Impruneta, situated on a hill with panoramic views and just 15 minutes from Florence, we are offering for sale a splendid Leopoldina-style farmhouse dating back to the 1400s.
The main building, characterized by its typical square shape with a turret, spans two main floors plus an additional level in the dovecote. The farmhouse is in excellent condition, thanks to a careful restoration carried out over the years, which has preserved the architectural features and materials typical of the Tuscan tradition.
The ground floor includes a large eat-in kitchen, a dining room, a veranda, and a spacious living room. On the first floor, there are four bedrooms, all with private bathrooms, as well as an additional living room with a fireplace and a stunning panoramic view. An additional bedroom with a private bathroom has been created in the dovecote.
Next to the Leopoldina are two separate outbuildings, connected by a picturesque farmyard. The first houses three independent apartments, including two two-room units and one three-room unit. The second is currently used as a spacious game room but could also be converted into a gym or entertainment area.
La Leopoldina is surrounded by a fully fenced park and garden of approximately 8,000 square meters, within which lies the pool area—currently in need of restoration—along with a guesthouse of approximately 100 square meters.
The property also includes approximately 8 hectares of land designated as an olive grove, with about 1,600 olive trees, as well as agricultural structures totaling approximately 180 square meters located on the hillside below, which offer opportunities for development and conversion according to specific needs.
Rounding out the property are a spacious private garage and a large parking area. The property is connected to the public water supply, wells, city natural gas, and fiber-optic internet.
Currently, the property is registered as a farm with authorization for agritourism operations, including lodging and catering services for events. Given its features, spaces, and location, it is also well-suited to become a prestigious private residence, while preserving the charm of Tuscan tradition.
Situated atop a hill, it enjoys a particularly scenic location, with views toward Impruneta to the east and the Ugolino Golf Course to the west. A strategic and secluded location, nestled in the Tuscan countryside yet a short distance from Florence.
Details
- Property Type
- Villa
- Condition
- Completely restored/Habitable
- Living area
- 2350 m²
- Bedrooms
- 10
- Bathrooms
- 5
- Land
- 8 ha
- Garden
- 3,000 m²
- Energy Efficiency Rating
- Reference
- TKV-602
Distance from:
Distances are calculated in a straight line
Information about Impruneta
- Elevation
- 275 m a.s.l.
- Total area
- 48.7145 km²
- Landform
- Inland hill
- Population
- 14250
Map
The property is located within the highlighted Municipality.
The advertiser has chosen not to show the exact location of this property.
Google Satellite View©
Contact Agent

Garda Haus SRL
Via Meucci, 77b, Padenghe sul Garda, Brescia
0039 030 9900004
What do you think of this advert’s quality?
Help us improve your Gate-away experience by giving a feedback about this advert.
Please, do not consider the property itself, but only the quality of how it is presented.