POA
13 bedrooms villa, 2600 m² San Casciano in Val di Pesa, Florence (province) Chianti
Main Features
Description
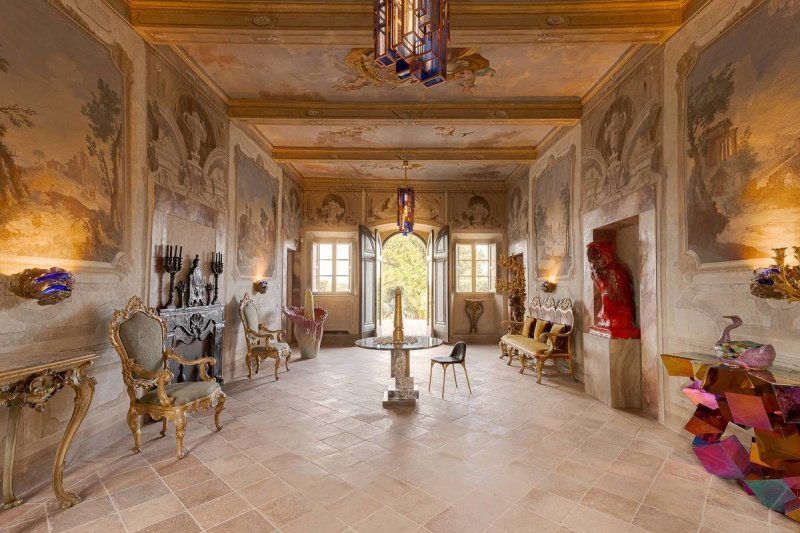
Original antique materials such as stone, wood, and cotto were brilliantly recovered as the primary restoration material, a meticulous renovation that took as much as 3 years and includes top-of-the-range modern amenities plus numerous local hardwoods, Italian marble, and sandstone that are featured throughout the interior. A spectacular array of floor-to-ceiling windows brings the outside in, creating a beautiful, light-filled home with expansive views from every room. Crafted for grand entertaining, upon entry a dramatic foyer leads to the dining and the many entertaining rooms, all set as museum-like rooms and decorated by the most prominent contemporary artists such as Olafur Eliasson, Pablo Reinoso, Jorge Pardo.
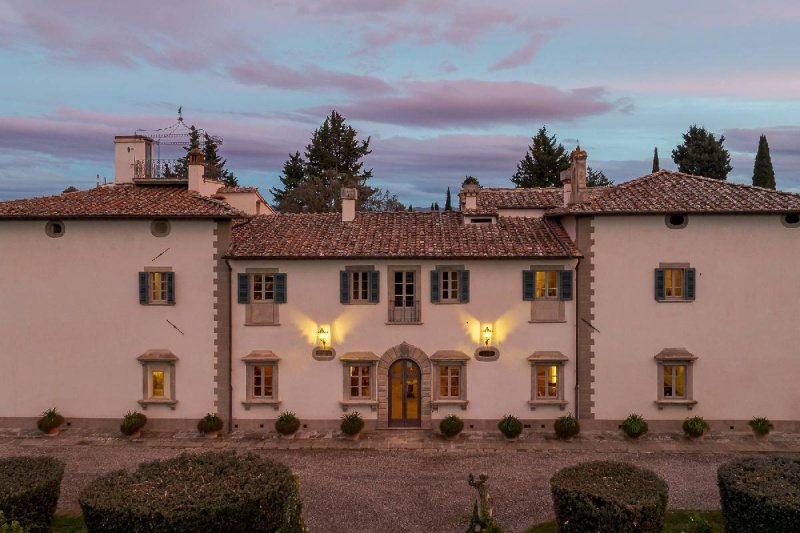
The estate includes the Palazzo, a guest house called Colonica, the former wine cellar (Tinaia) now used as a private art gallery, and a private house, altogether totaling 13 en-suite bedrooms on 2.600 square meters.
The Palazzo offers 6 en-suite master bedrooms plus a large number of living rooms, large kitchen, bathrooms and storage rooms. Every single room has been decorated in its own style with the utmost attention to detail. The lower level is an exquisite recreation venue: a full cantina can host your guests before adjourning to a grand dining, or even for a wine tasting alone.
The Colonica offers 6 more bedrooms and the Foresteria another intimate, private suite in its own romantic building.
The Tinaia is currently used as an art gallery.
Outdoors is the perfect landscape with stone terraces and local plants and a pool, providing unlimited vantage points and stunning views, also over the Florentine Duomo. Even the drive, forged in stone, provides a spellbinding entry to the property, evoking total privacy, revealing this grand estate. A vineyard and an olive grove will offer the luxury of producing your own oil and wine, together with fruit trees delivering seasonal delicacies.
Absolutely no expense was spared inside or out throughout this sun-filled mansion. Grand in every way, but not overwhelming, the design is perfect for large scale entertaining as well as intimate everyday living. This home is nothing short of magnificent at every turn, truly a once in a lifetime opportunity that could never be replicated.
Details
- Property Type
- Villa
- Condition
- Completely restored/Habitable
- Living area
- 2600 m²
- Bedrooms
- 13
- Bathrooms
- 18
- Land
- 1 m²
- Energy Efficiency Rating
- 175,00 kwh_m2
- Reference
- 12508
Distance from:
- Airports
12.0 km - Firenze FLR - Amerigo Vespucci
64.0 km - Pisa PSA - Galileo Galilei
93.0 km - Bologna BLQ - Guglielmo Marconi
120.0 km - Rimini RMI - Miramare
- Highway exit
- 1.7 km
- Hospital
- 2.3 km - Terme di Firenze
- Coast
- 69.9 km
- Ski resort
- 20.1 km
What’s around this property
- Shops
1.1 km - Convenience shop - Forno da Graziella
1.9 km - Bakery - Il Panificio del Chianti - Il Panificio del Chianti di Tognaccini Francesco
2.4 km - Supermarket - Coop
4.1 km - Butcher shop
- Eating out
970 m - Restaurant - Trattoria la Baracchina
1.1 km - Bar - Bar Paci
4.1 km - Cafe
4.2 km - Fast food restaurant - Da Gene
- Sports activities
3.7 km - Sport centre - basketball/volleyball
7.2 km - Gym - KLAB Marignolle
8.5 km - Golf club - Golf dell'Ugolino
10.1 km - Horse riding - Centro Equestre Fiorentino A.S.D.
- Schools
1.0 km - School
4.4 km - University - Azienda Agricola Montepaldi
8.9 km - Higher education institution - Istituto superiore per le industrie artistiche
- Pharmacy
- 1.9 km - Pharmacy - Farmacia di Spedaletto
- Veterinary
- 4.4 km - Veterinary - Dott. Simone Burgassi
Information about San Casciano in Val di Pesa
- Elevation
- 310 m a.s.l.
- Total area
- 107.83 km²
- Landform
- Inland hill
- Population
- 16690
Contact Agent

ITALY SOTHEBY'S INTERNATIONAL REALTY
Via Manzoni, 45, Milano, Milano
+39 02 87078300; +39 06 79258888
What do you think of this advert’s quality?
Help us improve your Gate-away experience by giving a feedback about this advert.
Please, do not consider the property itself, but only the quality of how it is presented.