1,850,000 €
5 bedrooms farmhouse, 623 m² Scansano, Grosseto (province) Maremma
Maremma
Main Features
Description
Scansano
Panoramic Farmhouse with Vineyard, Olive Grove and Swimming Pool
General Description
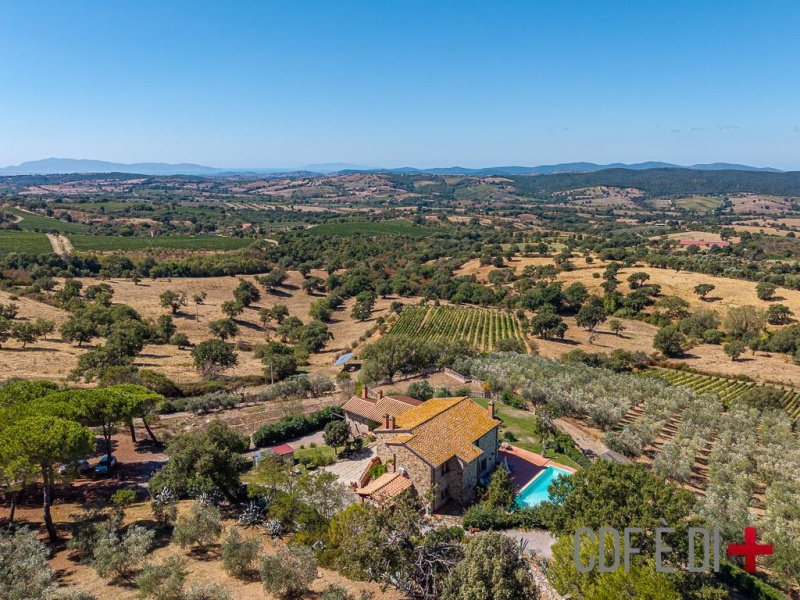
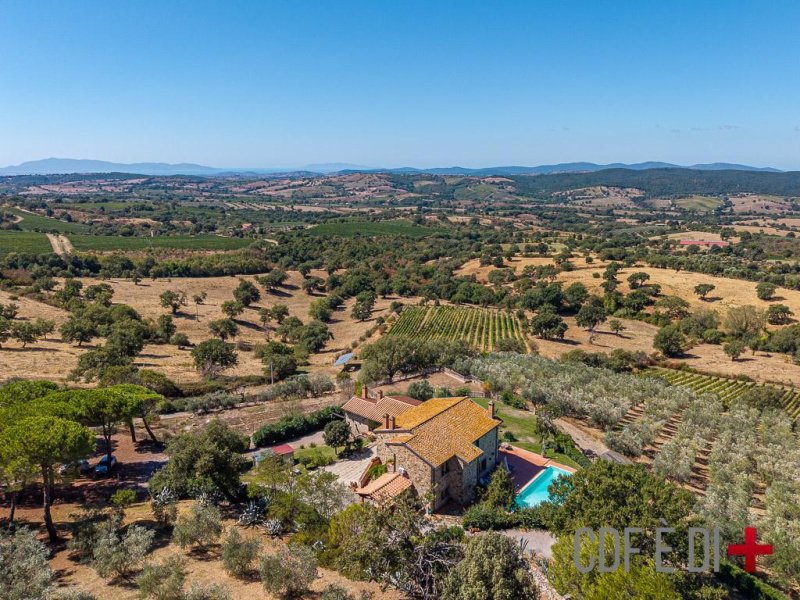
In the heart of the Maremma Toscana, in a dominant position on the gentle hills of Scansano, this prestigious property offers a stunning panorama that opens onto the Maremma countryside all the way to Grosseto, the Monte Argentario and the coast of Castiglione della Pescaia.
Reached through a picturesque access avenue, the estate presents itself as an authentic and secluded place, where the character of the traditional Tuscan farmhouse combines with a high level of comfort. The main residence, built in stone and expertly renovated in the 1990s, retains the most characteristic architectural elements of the tradition, such as ceilings with exposed beams and wooden planks, terracotta and parquet floors, integrating them with more contemporary solutions.
The location, privacy and extension of the land make this property particularly interesting both as a prestigious private residence, and as a holiday home or for a project related to hospitality and agricultural enhancement of the territory.
Detailed description of the rooms
The main farmhouse develops on three levels connected by a lift and offers spacious and bright rooms, designed to live the house in every season.
On the ground floor, the porch introduces to the representative spaces and the convivial area, with a spacious kitchen, dining room, large living room with fireplace, study, bathroom and a suggestive veranda/winter garden. The large openings allow light and the landscape to enter the rooms and from the veranda you can comfortably reach the panoramic swimming pool, perfectly integrated into the greenery and particularly suggestive at sunset.
The upper floor houses the private area of the residence, with a master bedroom with walk-in closet and en-suite bathroom, as well as other bedrooms and services. The views offer continuous glimpses of the countryside and the landscape up to the sea. There is also a further room with private bathroom and independent access, ideal for guests.
The basement includes large service areas, a sauna, laundry room, cellar, technical rooms and rooms that can be used according to the different needs of the property. An internal hoist, as well as the staircase, makes the connection between the different levels particularly easy.
Completing the residence is an independent guest house, ideal for guests or domestic staff, further accessory buildings and large spaces intended for garage, storage and shelter for agricultural equipment.
Utilities and equipment
The property is equipped with a 25 kW photovoltaic system, heat pump and solar thermal system for the production of hot water, with an energy equipment designed to guarantee comfort and greater autonomy in managing the estate.
Sanitary water comes from the public aqueduct; for irrigation there are a vein well and a pond for collecting rainwater.
The estate includes an important agricultural heritage, with approximately 27 hectares of land in a single body, divided between a vineyard for the production of Morellino di Scansano, a large olive grove with productive plants and arable land.
The panoramic swimming pool, the outdoor spaces, the vineyard and the olive grove contribute to create a set of great charm, in which the private residence and the agricultural dimension coexist naturally.
Distances
The property is located about 10 minutes from Scansano, in the heart of one of the most authentic territories of the Maremma Toscana.
Scansano: approximately 6 km – 10 min
Grosseto: approximately 30 km – 35 min
Sea: approximately 30 min
Terme di Saturnia: approximately 40 min
Monte Argentario: approximately 40 min
Parco della Maremma: approximately 45 min
Rome Fiumicino Airport: approximately 1 h 50 min
Pisa Airport: approximately 1 h 50 min
Florence Airport: approximately 2 h 20 min
A property of particular charm, where the view, the stone, the olives, the vineyard and the pool tell the most authentic Maremma. A place to live as a large private residence, country retreat or hospitality project, immersed in a landscape of extraordinary beauty.
We recommend viewing the video at the bottom of the announcement.
The information, floor plans and measurements reported are purely indicative and do not constitute contractual elements.
Farmhouse 570 sq m + closed porch 95 sq m + dependance 33 sq m + independent apartment 53 sq m + warehouse 74 sq m + storage room 163 sq m + land 27 ha ( vineyard
IMPORTANT:
READ THE NOTE ON INFORMATION PUBLISHED BY FAMILY HOMES
This text has been automatically translated using AI.
Details
- Property Type
- Farmhouse
- Condition
- Completely restored/Habitable
- Living area
- 623 m²
- Bedrooms
- 5
- Bathrooms
- 6
- Land
- 27 ha
- Energy Efficiency Rating
- 160
- Reference
- scansano-510-28-W
Distance from:
Distances are calculated in a straight line
Information about Scansano
- Elevation
- 500 m a.s.l.
- Total area
- 273.5602 km²
- Landform
- Coastal hill
- Population
- 4286
Map
The property is located within the highlighted Municipality.
The advertiser has chosen not to show the exact location of this property.
Google Satellite View©
Contact Agent

CDF Agenzia Immobiliare #CASEINCENTROITALIA
Via degli Ulivi, 1, Poggio Moiano, Rieti
+39 346 9743426
What do you think of this advert’s quality?
Help us improve your Gate-away experience by giving a feedback about this advert.
Please, do not consider the property itself, but only the quality of how it is presented.