POA
6 bedrooms villa, 540 m² Forte dei Marmi, Lucca (province) Versilia
Versilia
Main Features
Description
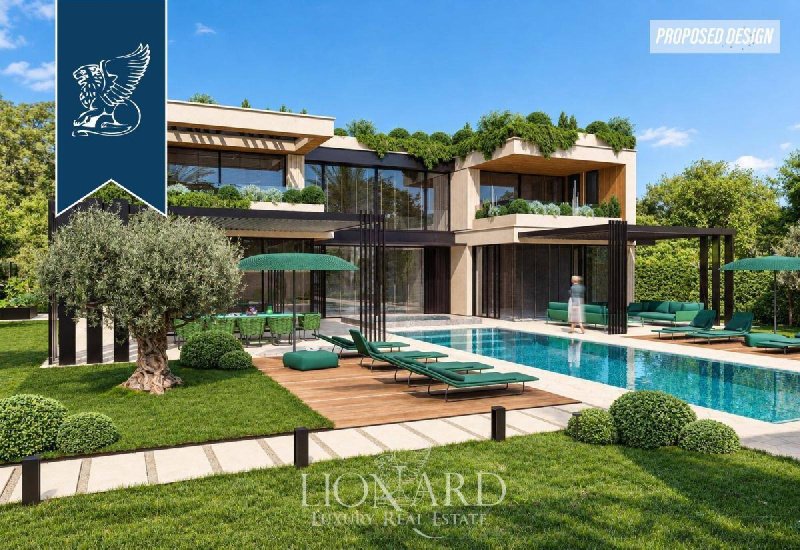
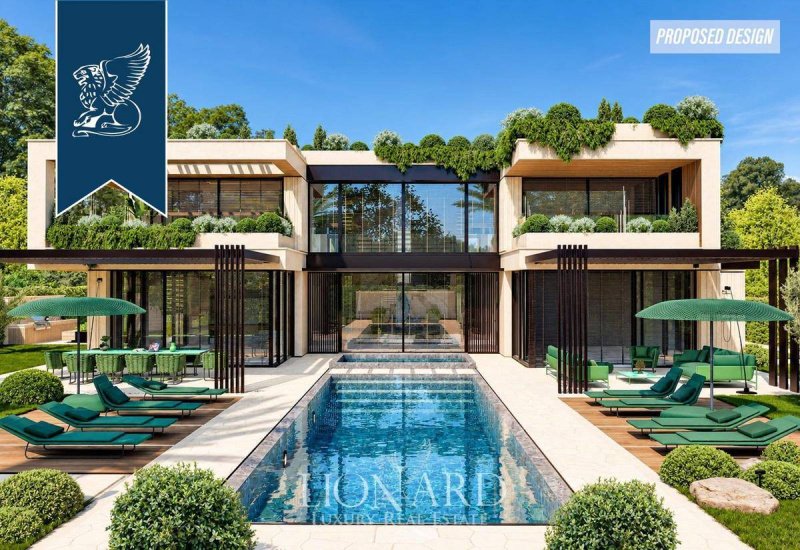
In the discreet residential setting of Vittoria Apuana, one of Forte dei Marmi’s most refined districts, this newly built detached villa is presented as a contemporary project of exceptional quality. The residence offers 540 sqm of internal surface arranged over two levels, with 6 double bedrooms conceived as independent suites and 8 bathrooms, including 7 en-suite bathrooms. Its architecture combines abundant natural light, full-height glazing and premium materials to create an elegant dialogue between interiors and garden.
The principal open-plan reception room features travertine flooring and incorporates the living and dining areas, alongside a modern kitchen and guest facilities. Pergolas extend the living spaces outdoors, forming shaded dining and lounge areas, while a marble-clad outdoor kitchen enhances entertaining by the pool. A statement staircase with timber treads, integrated LED lighting and a structural glass balustrade leads to the upper floor, where the suites open onto liveable terraces with roof gardens and views across the surrounding pine trees. The lower-ground level is designed to include a generous taverna and a dedicated sound-insulated cinema room.
Set within a private 1400 sqm landscaped garden with mature olive trees and Mediterranean planting, the villa includes a linear private pool, timber sun deck, driveway and parking for 4-5 cars. Close to the coast, pinewood and the amenities of Forte dei Marmi, it offers privacy, contemporary design and an accomplished setting for family life and hospitality. The images depict a proposed rendering, not the property’s current condition.
Rif:17383
https://www.lionard.com/new-build-villa-with-pool-and-terraces-forte-dei-marmi.html
Details
- Property Type
- Villa
- Condition
- Completely restored/Habitable
- Living area
- 540 m²
- Bedrooms
- 6
- Bathrooms
- 8
- Energy Efficiency Rating
- Reference
- RIF.17383
Distance from:
Distances are calculated in a straight line
Information about Forte dei Marmi
- Elevation
- 2 m a.s.l.
- Total area
- 9.1867 km²
- Landform
- Flatland
- Population
- 6666
Map
The property is located within the highlighted Municipality.
The advertiser has chosen not to show the exact location of this property.
Google Satellite View©
Contact Agent

Lionard Luxury Real Estate
Corso Monforte, 20, Milano, MI
+39 055 0548100 / +39 02 25061442
What do you think of this advert’s quality?
Help us improve your Gate-away experience by giving a feedback about this advert.
Please, do not consider the property itself, but only the quality of how it is presented.