3,800,000 €
5 bedrooms villa, 1165 m² Casciana Terme Lari, Pisa (province)
Main Features
Description
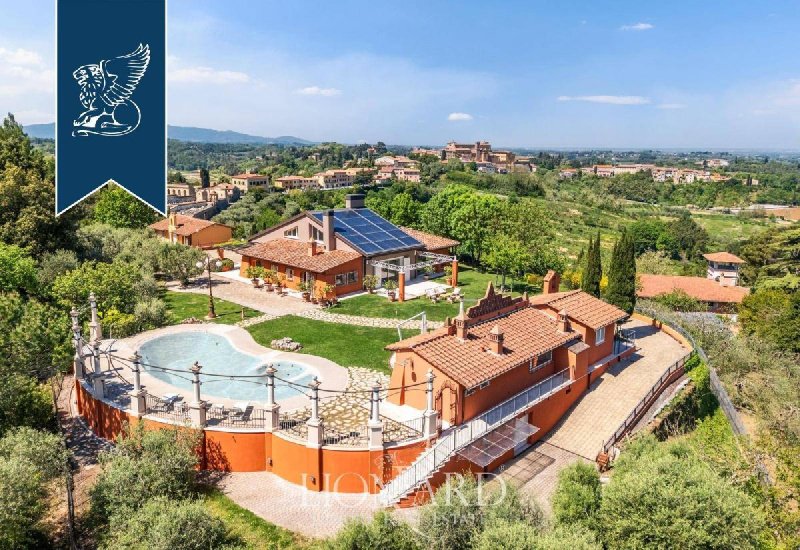
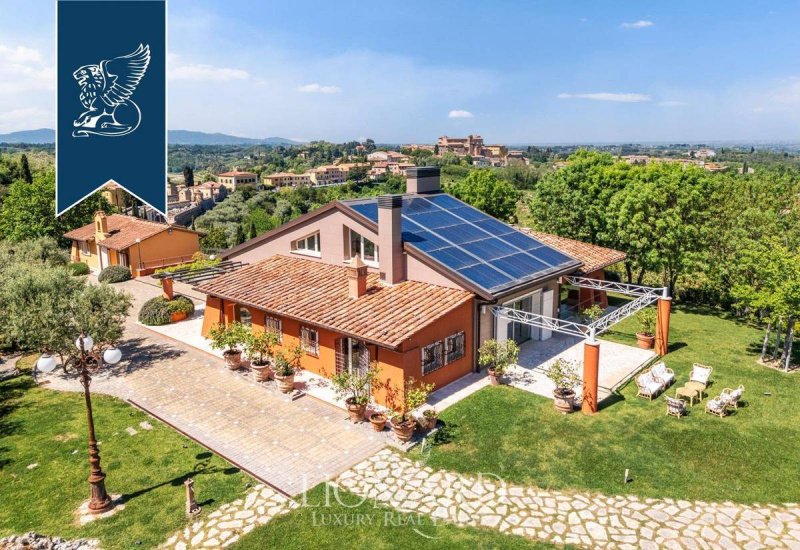
Perched on one of the highest points of Pisa's Hills, with panoramic views of the historic village and castle of Lari, this exceptional 1,165-sqm estate was designed by architect Alberto Bartalini. Created from the conversion of a former farm complex, it comprises a main villa and two annexes, combining traditional Tuscan materials with contemporary architecture and advanced technology.
The property features five bedrooms, nine bathrooms, expansive living spaces, a professional-grade kitchen, a dramatic double-height entrance hall and a panoramic attic level with a terrace. Outdoor amenities include an enclosed entertaining loggia with a fully equipped kitchen, an 80 sqm bio-design swimming pool with hydromassage, changing facilities, and beautifully landscaped gardens measuring 4,000 sqm.
Built to the highest sustainability standards, the estate holds an A4 energy rating and benefits from geothermal underfloor heating and cooling, home automation, a comprehensive security system, a 30 kW photovoltaic installation with battery storage and a backup generator. Offering complete privacy, energy self-sufficiency and exceptional design, it represents a rare contemporary estate in the heart of Tuscany.
Ref: 16004
https://www.lionard.com/contemporary-villa-with-360-degree-view-pisa-hills.html
The property features five bedrooms, nine bathrooms, expansive living spaces, a professional-grade kitchen, a dramatic double-height entrance hall and a panoramic attic level with a terrace. Outdoor amenities include an enclosed entertaining loggia with a fully equipped kitchen, an 80 sqm bio-design swimming pool with hydromassage, changing facilities, and beautifully landscaped gardens measuring 4,000 sqm.
Built to the highest sustainability standards, the estate holds an A4 energy rating and benefits from geothermal underfloor heating and cooling, home automation, a comprehensive security system, a 30 kW photovoltaic installation with battery storage and a backup generator. Offering complete privacy, energy self-sufficiency and exceptional design, it represents a rare contemporary estate in the heart of Tuscany.
Ref: 16004
https://www.lionard.com/contemporary-villa-with-360-degree-view-pisa-hills.html
Details
- Property Type
- Villa
- Condition
- Completely restored/Habitable
- Living area
- 1165 m²
- Bedrooms
- 5
- Bathrooms
- 9
- Energy Efficiency Rating
- + 176
- Reference
- RIF.16004
Distance from:
Distances are calculated in a straight line
Information about Casciana Terme Lari
- Elevation
- 130 m a.s.l.
- Total area
- 81.3978 km²
- Landform
- Inland hill
- Population
- 12121
Map
The property is located within the highlighted Municipality.
The advertiser has chosen not to show the exact location of this property.
Google Satellite View©
Contact Agent

Lionard Luxury Real Estate
Corso Monforte, 20, Milano, MI
+39 055 0548100 / +39 02 25061442
What do you think of this advert’s quality?
Help us improve your Gate-away experience by giving a feedback about this advert.
Please, do not consider the property itself, but only the quality of how it is presented.