980,000 €
3 bedrooms villa, 265 m² Montalcino, Siena (province)
Main Features
Description
Detached villa for sale in Montisi, Montalcino, with a garden, porch, pergola, and views of the hills.
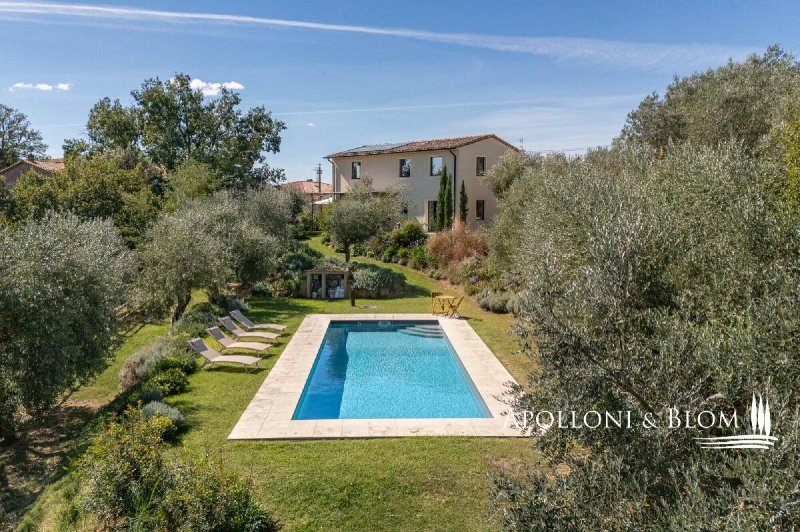
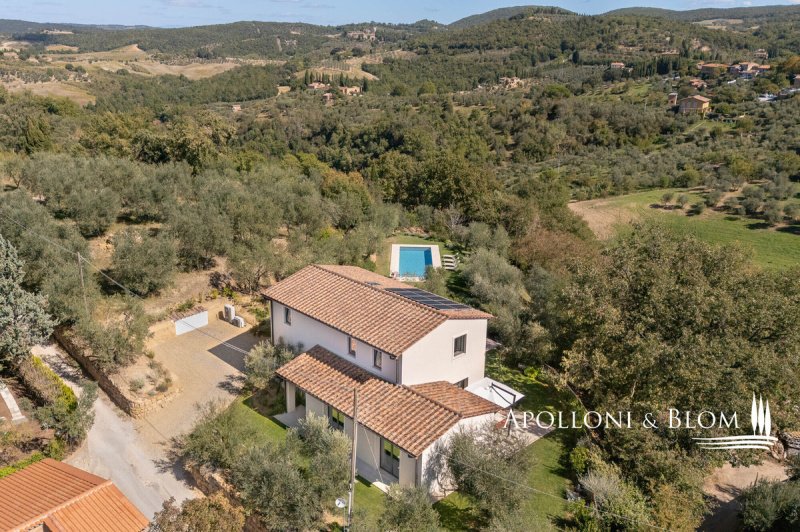
Overlooking the medieval silhouette of Montisi, this 239 m² / 2,573 sq ft detached villa reinterprets the style of a traditional Tuscan farmhouse with a contemporary design from 2018, completed in 2023. The property is located in the municipality of Montalcino, a short distance from Pienza, Montepulciano, and the Val d’Orcia. A private dirt road leads to a gravel parking area, sheltered by a dry-stone wall and olive trees that surround the property on all sides, ensuring tranquility without isolation. The building spans two levels, featuring light-colored stucco, a clay-tile roof, integrated solar panels, and anthracite-gray aluminum window frames; a colonnaded portico and a pergola shade the main façade, extending the house toward the lawn. On the ground floor, the entryway opens onto the living room and dining room, which flow seamlessly into a kitchen-dining area featuring high beamed ceilings, a marble island, and oak cabinetry, opening onto the outdoors through full-height sliding glass doors. A bedroom with an en suite bathroom completes this level. On the first floor are two master bedrooms, two bathrooms, two walk-in closets, and the utility room. Throughout the home, there are exposed wooden beams, light-colored stone floors, and oak parquet; underfloor heating with a heat pump; air conditioning; and exterior thermal insulation. The 1,540 m² / 16,576 sq ft private garden, fully irrigated, features a 4x12 m swimming pool, an olive grove with about forty trees, and a barbecue area. From the lawn, the view stretches across the wooded hills to the village bell tower. Ready to move in, it is ideal as a primary residence or as an investment for high-end vacation rentals.
PROPERTY Ref: TRQ3763
Location: Montisi, Province: Siena, Region: Tuscany
Type: Detached villa
Year of construction: 2018
Year of renovation: 2023
Condition: Excellent/Renovated
Details
- Property Type
- Villa
- Condition
- Completely restored/Habitable
- Living area
- 265 m²
- Bedrooms
- 3
- Bathrooms
- 3
- Garden
- 1,540 m²
- Energy Efficiency Rating
- Reference
- TRQ3763
Distance from:
Distances are calculated in a straight line
Information about Montalcino
- Elevation
- 567 m a.s.l.
- Total area
- 310.3936 km²
- Landform
- Inland hill
- Population
- 5569
Map
The property is located within the highlighted Municipality.
The advertiser has chosen not to show the exact location of this property.
Google Satellite View©
Contact Agent

APOLLONI & BLOM SRL
Via di Gracciano, 16, Montepulciano, Siena
+39 0578 717016 / +39 327 2727682
What do you think of this advert’s quality?
Help us improve your Gate-away experience by giving a feedback about this advert.
Please, do not consider the property itself, but only the quality of how it is presented.