259,000 €

3 bedrooms villa, 176 m²
Montepulciano, Siena (province)
Villa in Montepulciano
  • 1 / 39
  • 2 / 39
  • 3 / 39
  • 4 / 39
  • 5 / 39
  • 6 / 39
  • 7 / 39
  • 8 / 39
  • 9 / 39
  • 10 / 39
  • 11 / 39
  • 12 / 39
  • 13 / 39
  • 14 / 39
  • 15 / 39
  • 16 / 39
  • 17 / 39
  • 18 / 39
  • 19 / 39
  • 20 / 39
  • 21 / 39
  • 22 / 39
  • 23 / 39
  • 24 / 39
  • 25 / 39
  • 26 / 39
  • 27 / 39
  • 28 / 39
  • 29 / 39
  • 30 / 39
  • 31 / 39
  • 32 / 39
  • 33 / 39
  • 34 / 39
  • 35 / 39
  • 36 / 39
  • 37 / 39
  • 38 / 39
  • 39 / 39

Main Features

Description

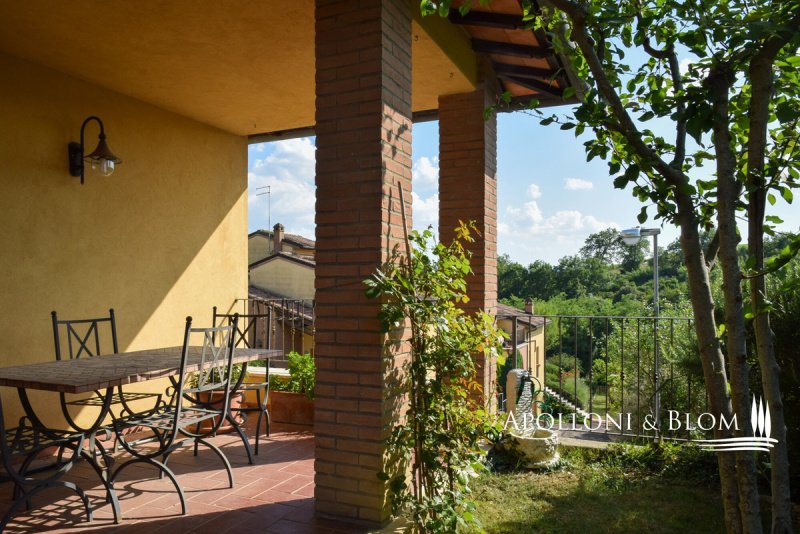
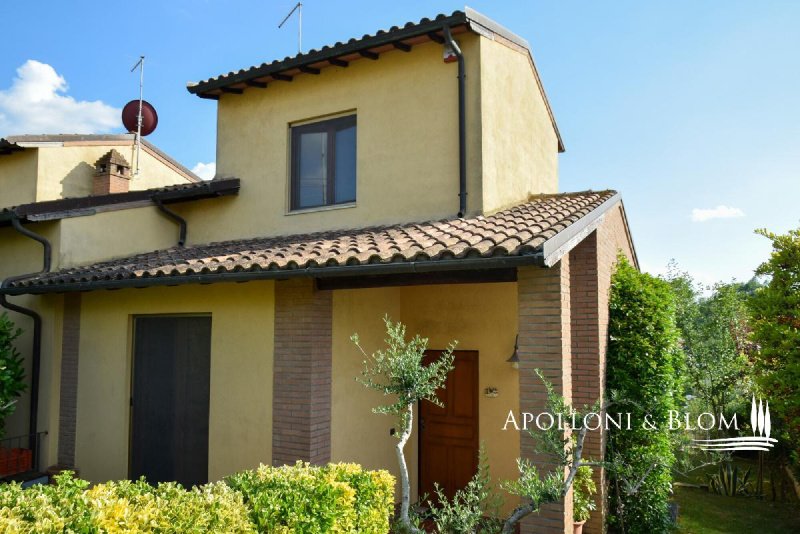
Three-storey residence with portico, recessed terrace, alarm system and fireplace, ideal for privacy, thermal comfort and proximity to amenities for sale in Montepulciano. Set in the green countryside between Montepulciano and Torrita di Siena, the property offers an ideal solution for those seeking a comfortable family residence or a holiday home in one of Tuscany’s most captivating locations. Built in 2000 and finished with traditional brick details, the home offers 176 square metres of well-proportioned living space across three floors. It is part of an exclusive and tranquil country compound of just ten units, surrounded by greenery and with access to an expansive communal garden that enhances the sense of privacy and community. The private courtyard, beautifully maintained and wrapping around the home on three sides, features evergreen hedges, an automatic drip irrigation system, and a refined boundary of terracotta brick walls and wrought iron fencing. The brick-columned portico and the roof terrace provide ideal all-year-round outdoor living areas. Inside, the atmosphere is warm and welcoming. The ground floor features a split-level open-plan living area with a cosy sitting zone enhanced by a fireplace, a dedicated dining area, and a well-appointed kitchen with direct access to the portico. This level also includes a bedroom, a windowed bathroom, and the staircase leading to the upper floor, featuring a roof terrace, a bright master bedroom with traditional barn-style ceilings and an en-suite bathroom. The lower ground floor is equally well designed, offering a flexible space currently used as a home office and gym, a walk-in wardrobe, an additional bathroom, utility room, and internal access to the spacious double garage. Modern comforts have been seamlessly integrated into the home, including a security system, mosquito nets, and an efficient heating setup with GPL, a hydro pellet stove, and a fireplace, all connected to both the central heating system and hot water supply to ensure year-round comfort and energy savings. Wastewater is managed via an advanced, eco-conscious carbon-filter communal treatment system. Tastefully maintained property in the Tuscan countryside—perfectly suited for year-round living or as a stylish second home for holidays and rental income potential, combining modern convenience with the timeless charm of the region.
PROPERTY Ref: MTP3275
Location: Ascianello, Municipality: Montepulciano, Province: Siena, Region: Tuscany
Energy Efficiency Rating: G
Type: 176 sq m/1894 sq ft three-story semi-detached house with a private garden on three sides, columned portico, roof terrace, basement double garage, set in a privately-owned residential complex comprising 10 units spread across three buildings
Garden: private entrance courtyard and a 40 sq m/430 sq ft garden on three sides, equipped with an automatic drip irrigation system, enclosed by low terracotta brick walls with wrought iron fencing and gate, and bordered by green hedges. Access to a communal garden with extensive green spaces
Terrace/Balcony: 2 porticos on the ground floor each measuring 18 sq m and featuring two brick columns, 8 sq m roof terrace on the first floor
Parking/Garage: a 33 sq m/355 sq ft basement garage with two up-and-over doors and internal access to the house

Details

Property Type
Villa
Condition
Completely restored/Habitable
Living area
176 m²
Bedrooms
3
Bathrooms
3
Garden
40 m²
Energy Efficiency Rating
C
Reference
MTP3275

Distance from:

Airports

56.0 km - Perugia PEG - S. Egidio

89.0 km - Firenze FLR - Amerigo Vespucci

117.0 km - Rimini RMI - Miramare

130.0 km - Pisa PSA - Galileo Galilei

Public transport

3.2 km - Train Station - Montepulciano

> 20 km - Bus stop

Highway exit
7.6 km
Hospital
2.7 km - Ospedali Riuniti Valdichiana Senese
Coast
82.7 km
Ski resort
31.3 km

What’s around this property

Shops

4.2 km - Department store - Centro Commerciale Le Fornaci

4.2 km - Supermarket - Coop

5.9 km - Farm shop - Azienda Agricola Canneto

6.1 km - Butcher shop - Macelleria del Corso

Eating out

2.3 km - Restaurant - Tenuta il Poliziano

2.7 km - Pub

3.1 km - Bar

5.7 km - Cafe - Bar il Grifo

Sports activities

2.8 km - Sport centre - Stadio Comunale di Montepulciano Stazione - soccer

3.8 km - Golf club - Golf Club

15.5 km - Horse riding - Equitazione Lilhoff

26.1 km - Gym - Estetica Fidias

Schools

490 m - School

5.3 km - Higher education institution - Istituto Tecnico Commerciale Francesco Redi

20.3 km - University - University Of Georgia Cortona

Pharmacy
4.5 km - Pharmacy - Farmacia Bufalini
Veterinary
12.1 km - Veterinary

Information about Montepulciano

Elevation
605 m a.s.l.
Total area
165.54 km²
Landform
Inland hill
Population
13484

Contact Agent

Request more information
APOLLONI & BLOM SRL

APOLLONI & BLOM SRL

Via di Gracciano, 16, Montepulciano, Siena

+39 0578 717016 / +39 327 2727682

View all properties from this agent

What do you think of this advert’s quality?

Help us improve your Gate-away experience by giving a feedback about this advert.
Please, do not consider the property itself, but only the quality of how it is presented.

Quality of the photos

Rating

Quality of the description

Rating

Accuracy of geolocation

Rating

Thoroughness of information

Rating