675,000 €
6 bedrooms top-to-bottom house, 353 m² Montepulciano, Siena (province)
Main Features
Description
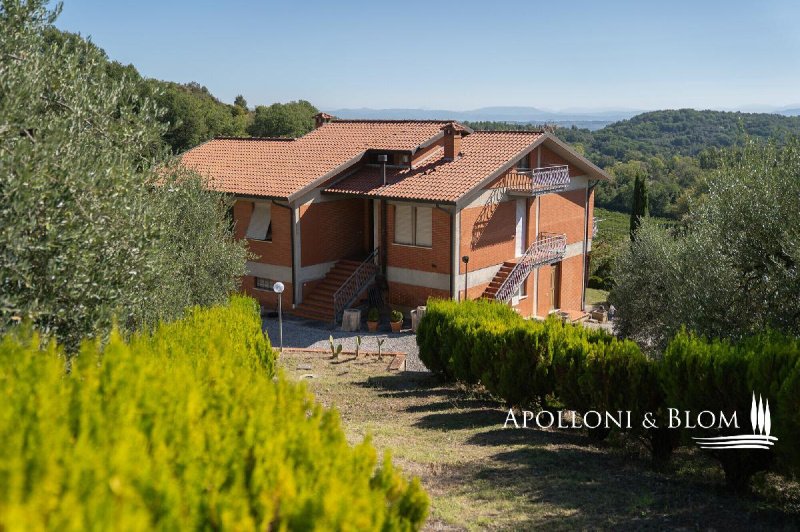
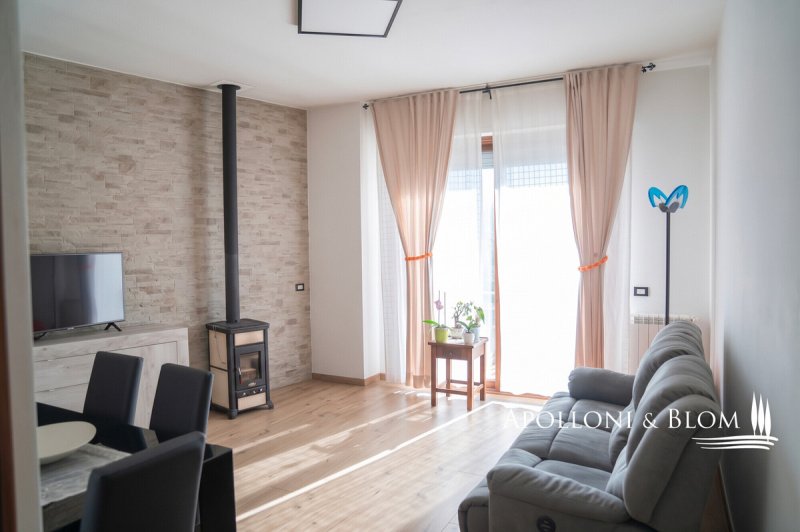
Set on the hills sloping down from Montepulciano toward the Valdichiana, along State Route 146 and just a few minutes from the historic center, this two-family home enjoys an east-facing location with views of the valley floor and the Umbrian hills. The access road is entirely paved and leads to a private gravel driveway, sheltered by cypress hedges and the olive trees surrounding the property. The building, constructed in 1970 and renovated in 2010, features brick facades with concrete bands and a tiled roof, with two exterior staircases providing separate access to the two residential units. On the ground floor, the first apartment features an open-concept living room-kitchen, two bedrooms, two bathrooms, and a storage room, flanked by a cellar, a boiler room, and a garage. The first floor houses the main residence, which is more spacious and bright: a living area with a pellet stove and a wall of reconstructed stone, a kitchen, four bedrooms, two bathrooms, and a terrace. The second floor, the attic, adds a bathroom and a second terrace. The interiors feature a mix of terracotta and wood floors, double-glazed wooden windows, and some bedrooms that have already been renovated in a contemporary style. The property is rounded out by agricultural outbuildings: a greenhouse, a barn, and a stable, as well as small service buildings. The land measures 8,710 square meters, comprising 3,992 square meters of olive groves, 3,518 square meters of arable land, and 1,200 square meters of vineyards, located within the Vino Nobile di Montepulciano appellation. The dual-unit layout makes the property suitable as a family home with guest accommodations, for mixed use as a residence and high-end tourist rentals, or as a hospitality investment.
PROPERTY Ref: MTP3769
Location: Montepulciano, Province: Siena, Region: Tuscany
Type: Multi-family townhouse of 353 square meters / 3,799.66 square feet on three floors, divided into two residential units
Year of construction: 1970
Year of renovation: 2010
Condition: Excellent / Renovated
Details
- Property Type
- Top-to-bottom house
- Condition
- Completely restored/Habitable
- Living area
- 353 m²
- Bedrooms
- 6
- Bathrooms
- 5
- Land
- 8,710 m²
- Energy Efficiency Rating
- 68.92 kWh/m2anno
- Reference
- MTP3769
Distance from:
- Airports
58.0 km - Perugia PEG - S. Egidio
91.0 km - Firenze FLR - Amerigo Vespucci
122.0 km - Rimini RMI - Miramare
130.0 km - Pisa PSA - Galileo Galilei
- Highway exit
- 12.3 km
- Hospital
- 3.7 km - Ospedali Riuniti Valdichiana Senese
- Coast
- 77.8 km
- Ski resort
- 26.0 km
What’s around this property
- Shops
430 m - Supermarket - Conad
760 m - Farm shop - Azienda Agricola Canneto
870 m - Butcher shop - Macelleria del Corso
920 m - Convenience shop - Pannini da Rita
- Eating out
390 m - Bar - Essenza
440 m - Cafe - Bar il Grifo
470 m - Restaurant - C'era una volta
870 m - Fast food restaurant - La Casa di Edel
- Sports activities
800 m - Sport centre - Top Gym
7.4 km - Golf club - Golf Club
18.1 km - Horse riding - Equitazione Lilhoff
29.9 km - Gym - Estetica Fidias
- Schools
510 m - School
760 m - Higher education institution - Istituto Tecnico Commerciale Francesco Redi
25.4 km - University - University Of Georgia Cortona
- Pharmacy
- 430 m - Pharmacy - Farmacia Sorbini
- Veterinary
- 16.8 km - Veterinary
Information about Montepulciano
- Elevation
- 605 m a.s.l.
- Total area
- 165.5402 km²
- Landform
- Inland hill
- Population
- 13032
Contact Agent

APOLLONI & BLOM SRL
Via di Gracciano, 16, Montepulciano, Siena
+39 0578 717016 / +39 327 2727682
What do you think of this advert’s quality?
Help us improve your Gate-away experience by giving a feedback about this advert.
Please, do not consider the property itself, but only the quality of how it is presented.