1,800,000 €
7 bedrooms farmhouse, 683 m² Radicondoli, Siena (province)
Main Features
Description
Restored 1800's luxury country house, featuring grounds, wellness area and exquisite finishes, in the countryside of Siena, for sale in Radicondoli.
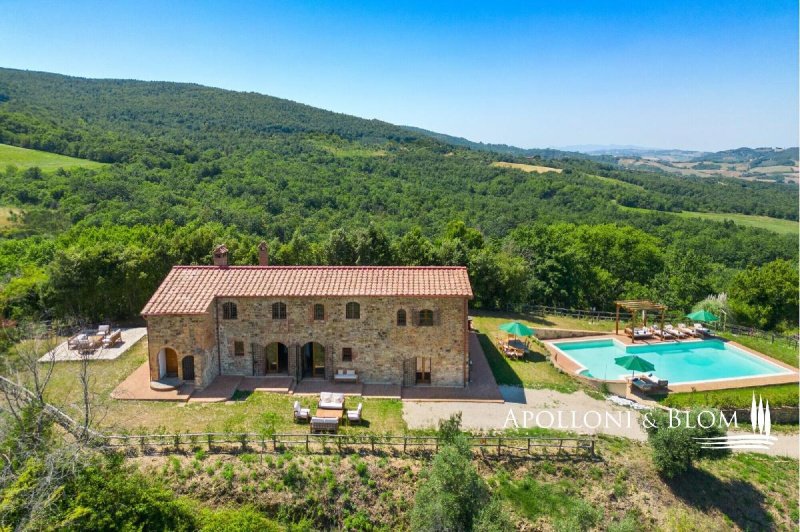
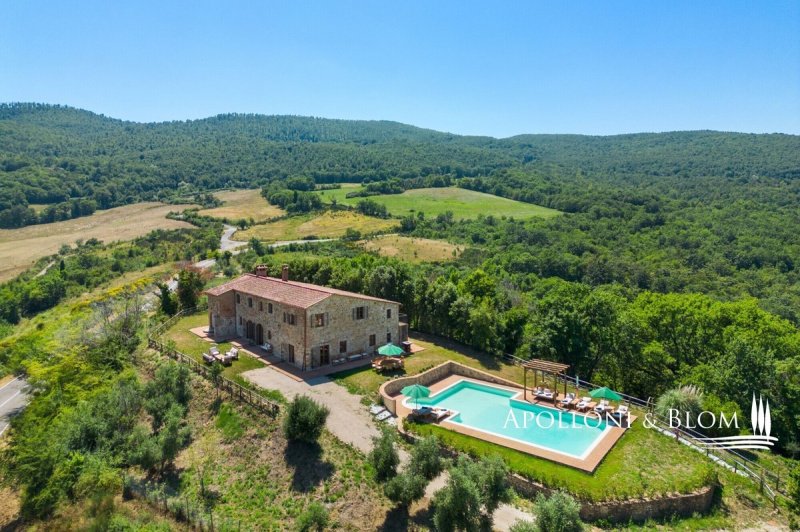
Nestled in the hills of Siena, this prestigious 19th-century country house, which underwent a restoration in 2024, represents a perfect blend of historical authenticity and contemporary luxury. The 458 sq m/4929.87 sq ft manor house stands out for its exposed stone architecture and ceilings featuring imposing wooden beams. On the ground floor, the twin reception rooms pay homage to tradition with a historic hearth and a second, modern-style fireplace, set against terracotta flooring. The professional kitchen is designed to accommodate up to fourteen guests, whilst an exclusive wellness area transforms the property into a sensory retreat complete with a sauna, Turkish bath and a hot tub. An internal staircase leads to the first floor, where the sleeping quarters are situated. Here, five bedrooms, each with an en-suite bathroom, offer the utmost in comfort and privacy. The property also features a detached 51 sq m/548.96 sq ft guest house, ideal for accommodating guests in complete privacy, and a 174 sq m/1872.92 sq ft underground garage with room for up to six cars. Outside, the grounds, covering over one hectare, offer olive groves and around 200 sq m/2152.78 sq ft of panoramic terraces paved with terracotta tiles, overlooking the valley directly. The 8x15 m/26.25x49.21 ft infinity pool, set against a meticulously maintained garden and elegantly furnished sunbathing areas, is the centrepiece of an outdoor space designed for well-being, where the view stretches out across the silhouettes of medieval villages and the unspoilt natural beauty of authentic Tuscany.
PROPERTY Ref: SIE3814
Location: Municipality: Radicondoli, Province: Siena, Region: Tuscany
Type: luxury country estate comprising a 458 sq m/4929.87 sq ft main villa on two levels, a 51 sq m/548.96 sq ft detached guest house, a 174 sq m/1872.92 sq ft underground garage, with swimming pool, spa and land
Year of construction: 1800
Year of restoration: 2024
Conditions: excellent
Land/Garden: 1.08 hectares/2.67 acres of land, comprising 0.08 hectares/0.20 acres of arable land, 0.22 hectares/0.54 acres of olive grove, 0.55 hectares/1.36 acres of private garden and the remaining 0.22 hectares/0.54 acres
Nestled in the hills of Siena, this prestigious 19th-century country house, which underwent a restoration in 2024, represents a perfect blend of historical authenticity and contemporary luxury. The 458 sq m/4929.87 sq ft manor house stands out for its exposed stone architecture and ceilings featuring imposing wooden beams. On the ground floor, the twin reception rooms pay homage to tradition with a historic hearth and a second, modern-style fireplace, set against terracotta flooring. The professional kitchen is designed to accommodate up to fourteen guests, whilst an exclusive wellness area transforms the property into a sensory retreat complete with a sauna, Turkish bath and a hot tub. An internal staircase leads to the first floor, where the sleeping quarters are situated. Here, five bedrooms, each with an en-suite bathroom, offer the utmost in comfort and privacy. The property also features a detached 51 sq m/548.96 sq ft guest house, ideal for accommodating guests in complete privacy, and a 174 sq m/1872.92 sq ft underground garage with room for up to six cars. Outside, the grounds, covering over one hectare, offer olive groves and around 200 sq m/2152.78 sq ft of panoramic terraces paved with terracotta tiles, overlooking the valley directly. The 8x15 m/26.25x49.21 ft infinity pool, set against a meticulously maintained garden and elegantly furnished sunbathing areas, is the centrepiece of an outdoor space designed for well-being, where the view stretches out across the silhouettes of medieval villages and the unspoilt natural beauty of authentic Tuscany.
PROPERTY Ref: SIE3814
Location: Municipality: Radicondoli, Province: Siena, Region: Tuscany
Type: luxury country estate comprising a 458 sq m/4929.87 sq ft main villa on two levels, a 51 sq m/548.96 sq ft detached guest house, a 174 sq m/1872.92 sq ft underground garage, with swimming pool, spa and land
Year of construction: 1800
Year of restoration: 2024
Conditions: excellent
Land/Garden: 1.08 hectares/2.67 acres of land, comprising 0.08 hectares/0.20 acres of arable land, 0.22 hectares/0.54 acres of olive grove, 0.55 hectares/1.36 acres of private garden and the remaining 0.22 hectares/0.54 acres
Details
- Property Type
- Farmhouse
- Condition
- Completely restored/Habitable
- Living area
- 683 m²
- Bedrooms
- 7
- Bathrooms
- 8
- Land
- 1.1 ha
- Garden
- 5,550 m²
- Energy Efficiency Rating
- Reference
- SIE3814
Distance from:
Distances are calculated in a straight line
Information about Radicondoli
- Elevation
- 509 m a.s.l.
- Total area
- 132.5264 km²
- Landform
- Inland hill
- Population
- 950
Map
The property is located within the highlighted Municipality.
The advertiser has chosen not to show the exact location of this property.
Google Satellite View©
Contact Agent

APOLLONI & BLOM SRL
Via di Gracciano, 16, Montepulciano, Siena
+39 0578 717016 / +39 327 2727682
What do you think of this advert’s quality?
Help us improve your Gate-away experience by giving a feedback about this advert.
Please, do not consider the property itself, but only the quality of how it is presented.