Kč 14,788,800

(600,000 €)

4 bedrooms villa, 339 m²
Sarteano, Siena (province)
Villa in Sarteano
  • 1 / 41
  • 2 / 41
  • 3 / 41
  • 4 / 41
  • 5 / 41
  • 6 / 41
  • 7 / 41
  • 8 / 41
  • 9 / 41
  • 10 / 41
  • 11 / 41
  • 12 / 41
  • 13 / 41
  • 14 / 41
  • 15 / 41
  • 16 / 41
  • 17 / 41
  • 18 / 41
  • 19 / 41
  • 20 / 41
  • 21 / 41
  • 22 / 41
  • 23 / 41
  • 24 / 41
  • 25 / 41
  • 26 / 41
  • 27 / 41
  • 28 / 41
  • 29 / 41
  • 30 / 41
  • 31 / 41
  • 32 / 41
  • 33 / 41
  • 34 / 41
  • 35 / 41
  • 36 / 41
  • 37 / 41
  • 38 / 41
  • 39 / 41
  • 40 / 41
  • 41 / 41

Main Features

Description

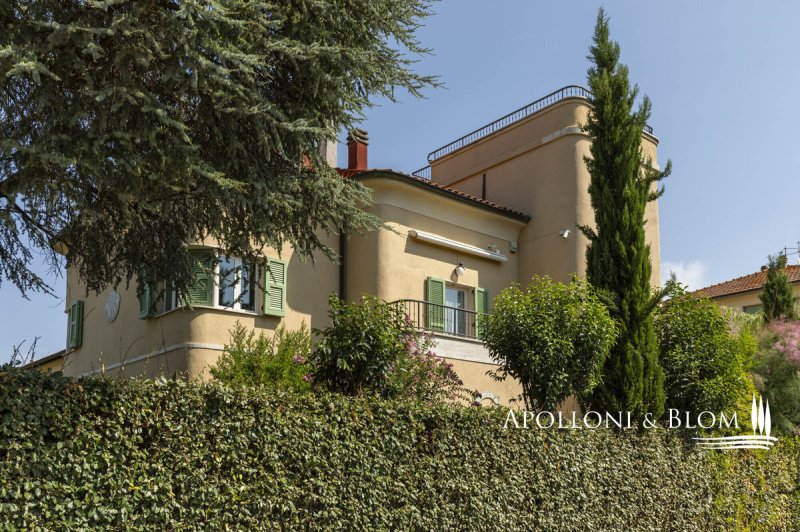
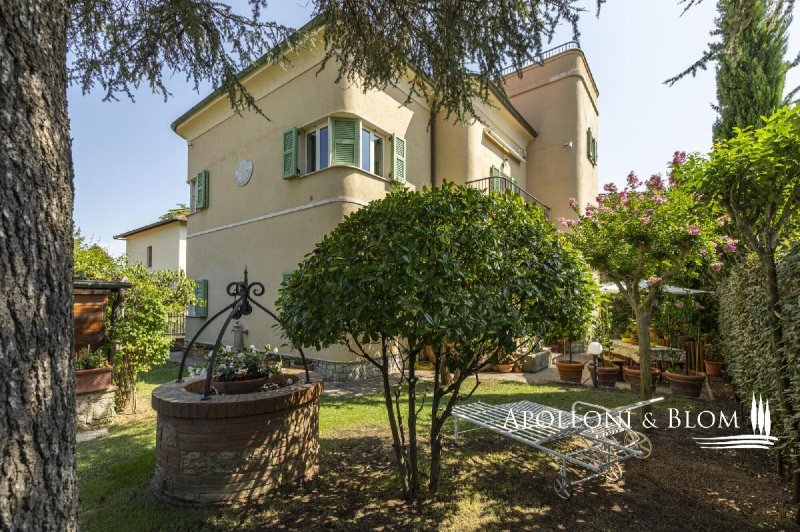
Stately residence with turret, panoramic terrace and private garden, just steps from amenities and from the Val d'Orcia, for sale in the heart of Sarteano. In the charming village of Sarteano, at the junction between the Val d'Orcia and the Valdichiana, stands this stately villa of 339 sq m/3,649 sq ft, an independent residence combining the convenience of the town centre with remarkable privacy. Freestanding on all four sides and surrounded by a private garden of 494 sq m/5,317 sq ft, the property stands out for its late Liberty-style architecture and the majestic panoramic terrace atop the turret, offering a spectacular view over the town's medieval fortress, the Tuscan hills and Monte Cetona. Located a short distance from local amenities, including Sarteano's thermal swimming pools and the campsite, and also just a short drive from Lake Trasimeno, Italy's third-largest lake, the villa is in excellent condition. This characterful residence is arranged over four internal levels connected by a dramatic staircase with a wrought-iron railing. On the ground floor, past the entrance protected by a stone-and-iron gate, on the left is a portico and on the right a mezzanine garage connected to the interior of the building. The ground-floor living area has terracotta floors, a kitchen with direct access to the garden, a double bedroom, a bedroom/study and two bathrooms. On the first floor there is a sitting room with a large terrace and a further reception room with terrace, enhanced by a hand-decorated brick fireplace and featuring exposed wooden ceiling beams and terracotta "mezzane" tiles. The floor also includes a kitchen, a hallway, two spacious double bedrooms and an elegant bathroom with tub and shower. Going up to the second floor, the attic space comprises five rooms currently used as loft rooms, with a large hallway used as a study with laundry/bathroom. Finally, the third floor houses the spectacular panoramic rooftop solarium terrace, offering a 360° view over the medieval fortress and the entire village of Sarteano. Outside, the well-kept garden features ornamental plants, a charming fountain with goldfish, a stone-finished cistern and a tool storage shed equipped with a computerised irrigation system. The property is completed by a wooden gazebo used as a storage room/carport, used as a greenhouse in winter. This residence in the Province of Siena represents a unique opportunity, both as a private residence and as a holiday home, in one of Italy's most sought-after and history-rich areas.

PROPERTY Ref: SAR3879
Location: Sarteano, Province: Siena, Region: Tuscany
Type: detached villa with dual access (pedestrian and vehicular) of approximately 339 sq m/3,649 sq ft, arranged over four levels, with a private garden of 494 sq m/5,317 sq ft, terraces and a garage of 22 sq m/237 sq ft
Conditions: excellent
Garden: private, approximately 494 sq m/5,317 sq ft, with ornamental trees, a stone fountain with goldfish and a rainwater collection cistern used for irrigation

Details

Property Type
Villa
Condition
Completely restored/Habitable
Living area
339 m²
Bedrooms
4
Bathrooms
4
Land
494 m²
Energy Efficiency Rating
G
Reference
SAR3879

Distance from:

Airports

53.0 km - Perugia PEG - S. Egidio

105.0 km - Firenze FLR - Amerigo Vespucci

130.0 km - Rimini RMI - Miramare

135.0 km - Isola D´Elba EBA - Marina Di Campo

Public transport

7.3 km - Train Station - Chiusi-Chianciano Terme

> 20 km - Bus stop

Highway exit
4.0 km
Hospital
11.8 km - U.S.L. Del Lago Trasimeno
Coast
75.1 km
Ski resort
22.3 km

What’s around this property

Shops

< 100 m - Deli - L'Arcalino di Ciaccioni Michela

100 m - Butcher shop - L'Isola della Salsiccia

200 m - Pasta shop - Pasta Fresca di Maccari Massimo

320 m - Supermarket - Coop

Eating out

< 100 m - Restaurant - Osteria "Da Gagliano"

130 m - Pub - Zanzebur's Pub

170 m - Bar - Bar Pegaso

170 m - Cafe - Bar Dello Sport

Sports activities

540 m - Sport centre

18.2 km - Horse riding - Equitazione Lilhoff

20.2 km - Golf club - Golf Club Lamborghini

30.8 km - Gym - Estetica Fidias

Schools

3.7 km - School

13.5 km - Higher education institution - Istituto Tecnico Commerciale Francesco Redi

33.1 km - University - University Of Georgia Cortona

Pharmacy
380 m - Pharmacy - Farmacia Eredi Bologni
Veterinary
7.6 km - Veterinary - Centro Veterinario S.Anna

Information about Sarteano

Elevation
573 m a.s.l.
Total area
84.8432 km²
Landform
Inland hill
Population
4515

Contact Agent

Request more information
APOLLONI & BLOM SRL

APOLLONI & BLOM SRL

Via di Gracciano, 16, Montepulciano, Siena

+39 0578 717016 / +39 327 2727682

View all properties from this agent

What do you think of this advert’s quality?

Help us improve your Gate-away experience by giving a feedback about this advert.
Please, do not consider the property itself, but only the quality of how it is presented.

Quality of the photos

Rating

Quality of the description

Rating

Accuracy of geolocation

Rating

Thoroughness of information

Rating