¥ 6,094,785
(725,000 €)
4 bedrooms country house, 205 m² Lisciano Niccone, Perugia (province)
Main Features
Description
Just a stone’s throw from the prestigious Reschio Estate (www.reschio.com), nestled in the hills of Lisciano Niccone, right on the border between Umbria and Tuscany, lies this tastefully turnkey renovated country house with a guesthouse and swimming pool. A spot not far from Lake Trasimeno where tranquillity, nature and comfort come together, surrounded by rolling hills, ancient olive trees and authentic villages. Lisciano Niccone is situated in the ‘green heart of Italy’, renowned for its beautiful countryside, culture, excellent restaurants, delicious local produce and exceptional wines.
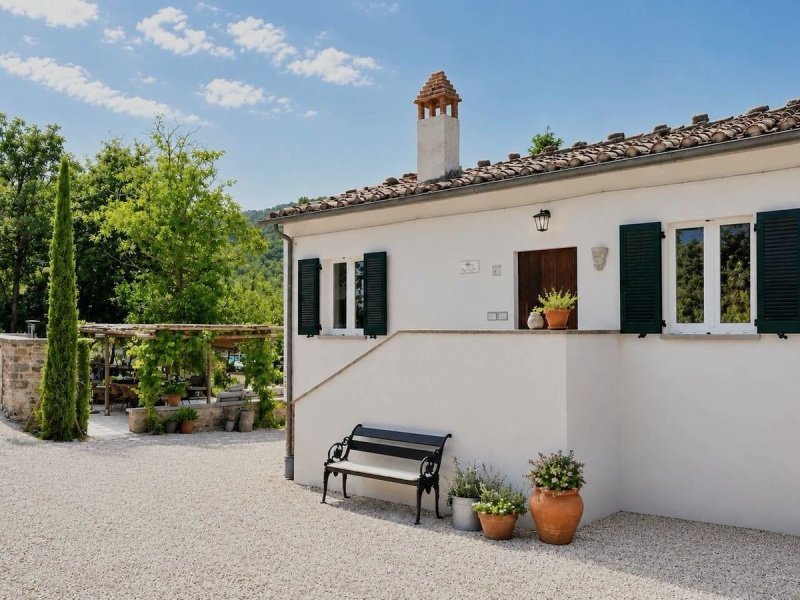
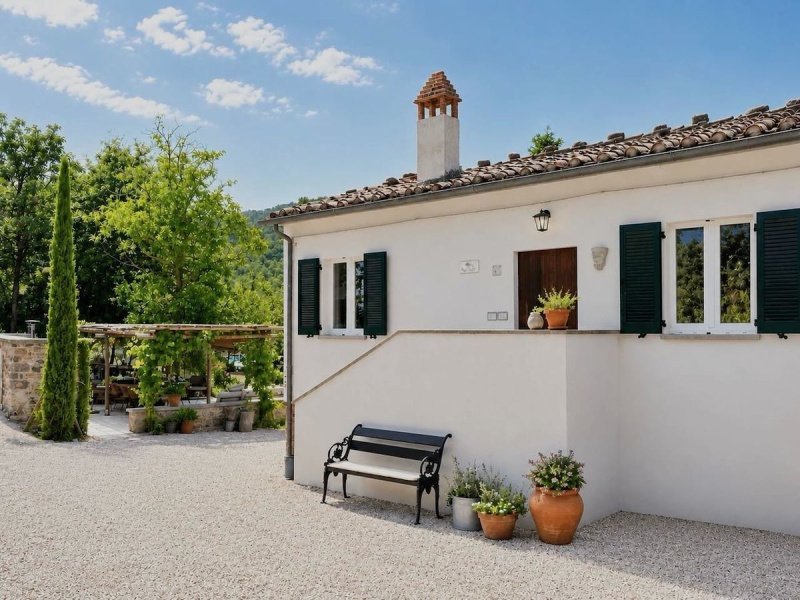
Main house – the main house has been thoroughly renovated in recent years. On the first floor, it features three stylish bedrooms and bathrooms, as well as a kitchen adjoining a spacious sitting and dining room. The property (a semi-detached house) boasts high-quality finishes: atmospheric, peaceful and timeless, with a practical layout and a warm ambience. The ground floor space is currently partly used as a utility room and storage area; if desired, there is the option to convert these areas into additional living space (approx. 100 m²).
Guesthouse – the detached guesthouse is situated approximately 70 metres from the main house and has its own entrance and gate. It comprises a sitting room, kitchen, bedroom, bathroom with toilet, washbasin, shower and bidet, and a utility room with toilet and washbasin. This makes it particularly suitable for guests, as family accommodation or potentially for letting, offering complete privacy and independence.
Swimming pool and grounds – the grounds, covering approximately 5,300 m², are laid out as a Mediterranean garden featuring 24 mature olive trees, cypresses, rosemary, sage and laurel bushes, grapevines, elderflower and fruit trees such as figs, persimmons, apricots, plums and walnuts, as well as flowering plants such as Tuscan jasmine, clematis, wild geraniums, verbena, grasses and various salvia plants. The garden and planting are mature and relatively low-maintenance. The beautiful 11 x 5-metre swimming pool offers a breathtaking view over the Niccone Valley. On the terrace by the main house, there is a 6 x 4 metre pergola covered in grapevines, a large outdoor kitchen complete with a wood-fired pizza oven, fridge and sink, ideal for long evenings outdoors. In the evening, lighting in the outdoor kitchen, by the swimming pool and in certain areas of the garden creates a special atmosphere. Next to the main house is another pergola, covered with leaves and grapevines, which is perfect as an outdoor workspace. There is excellent Wi-Fi in both houses, by the swimming pool and throughout the grounds.
Distance from civilisation (accessibility) – The property is centrally located. The villages of Lisciano Niccone and Mercatale are a 5-minute drive away, whilst the towns of Cortona, Perugia and Montone can be reached in 30 minutes. Montepulciano, Castiglione del Lago, Assisi, Gubbio and Arezzo are all less than an hour’s drive away. Despite its peaceful setting, access to airports and major cities is excellent: Perugia Airport is a 40-minute drive away, and Florence (90 mins) and Rome (150 mins) are also easily accessible. Florence and Rome are also easily reached from Cortona-Terontola railway station.
Golf – Antognolla Golf (www.antognolla.com) is a 40-minute drive away; this stunning golf course has been named Italy’s number one golf course several times in recent years!
Other – the property is fully enclosed by a high fence with wildlife netting. A new laurel hedge has been planted on one side. There is also a charging point for an electric car.
• Type: Villa/detached house
• Area: 205 m2
• Land: 5314 m2
For Sale
General
• View: Good
• Position: On a hill
• Distance from village: Within 5 km of a town or village
The property is centrally located. The villages of Lisciano Niccone and Mercatale are just 5 minutes away, whilst the towns of Cortona 24 km, Perugia and Montone can be reached in 30 minutes. Montepulciano, Castiglione del Lago, Assisi, Gubbio and Arezzo are all less than an hour’s drive away. Despite its peaceful setting, access to airports and major cities is excellent: Perugia Airport is a 40-minute drive away, and Florence (90 mins) and Rome (150 mins) are also easily accessible. Florence and Rome are also easily reached from Cortona-Terontola railway station (25 km) .
Golf – Antognolla Golf (www.antognolla.com) is just 40 minutes away; it is a stunning golf course that has been voted Italy’s number one golf course several times in recent years!
• Nearest neighbours: less than 100 metres
The property is sitting in a quiet area in the hills with a few country homes nearby, the main house is attached on one side to another property.
• Nearest shops:
Lisciano Niccone (4 km.) Mercatale (4 km.)
• Access: tarmac road up till the house
The building
• Condition: In excellent condition with little or no work needed to it
The main house is in outstanding condition throughout. All major systems have recently been renewed or upgraded, including the plumbing, bathrooms, central heating boiler (2023) , pellet stove, kitchen , flooring and window frames with double glazine. No expense has been spared.
The guest house has likewise been tastefully maintained and is in excellent condition.
Layout
• Floors: 2
• Ground Floor:
On the ground floor of the main house there are several handy storage areas, cellars, garage, wood storage, heating room.
• First Floor: 3 bedrooms, 3 bathrooms
Kitchen, Dining-sitting room, 3 bedrooms, 3 bathrooms, all in immaculate condition!
• Kitchen: separate kitchen
• Bedrooms: 4
3 in the main house, 1 in the guesthouse.
• Shower rooms: 4
Properties/Apartments
• Property 1:
Main house (150 m2) – the main house is attached to another house, but each has its own entrance gate and privacy. It has been thoroughly renovated in recent years. On the first floor, it features three bedrooms, three stylish bathrooms, and a kitchen adjoining a spacious sitting and dining room. The high-quality finish is tasteful, understated and timeless, with a practical layout and a warm atmosphere. The ground floor space is currently used partly as a utility room and storage area; if desired, this space could easily be converted into additional living space (subject to permit).
• Property 2:
Guesthouse (56 m2) – this self-contained guesthouse is situated approximately 70 metres from the main house and has its own entrance and gate. It comprises a sitting room, kitchen, bedroom, bathroom (with shower, bidet, wash basin and toilet) and utility room with a toilet and washbasin, and washing machine. This makes it particularly suitable for guests, as family accommodation or, if required, for letting, offering complete privacy and independence.
Extra Features
• Services: Electricity, mains water, LPG tank, septic tank with underground drainage
Central heating on gas and a pellet stove with app for remote control.
• Swimmingpool: 5 x 11 m
• Fiscal information: private owner
• Cadastral info: Category A (civil dwelling)
• Energy Class: Class G
• Energy Performance Index: 500 kWh/m2 per year
• Yearly costs and taxes:
About 2300 Euro second home tax (IMU per year).
TARI (waste tax) 441 Euro p.year.
• Agents fee: 3,66% of the price, with a minimum of €4,880 VAT included
• Land :
The plot, measuring approximately 5,300 m², is laid out as a Mediterranean garden featuring 24 mature olive trees, cypresses, rosemary, sage and laurel bushes, grapevines, elderflower and fruit trees such as figs, persimmons, apricots, plums and walnuts, as well as flowering plants such as Tuscan jasmine, clematis, wild geraniums, verbena, grasses and various salvia plants). The garden and plants are mature and relatively low-maintenance. The beautiful 11 x 5 metre swimming pool offers a breathtaking view over the Niccone Valley. On the terrace by the main house, there is a 6 x 4-metre pergola covered in grapevines, a large outdoor kitchen including a wood-fired pizza oven, a fridge and a sink, ideal for long evenings outdoors. In the evening, lighting in the outdoor kitchen, by the swimming pool and in certain areas of the garden creates a special atmosphere. Next to the main house is another pergola, covered with leaves and grapevines, which is perfect as an outdoor workspace. There is excellent Wi-Fi in both houses, by the swimming pool and throughout the grounds.
Details
- Property Type
- Country house
- Condition
- Completely restored/Habitable
- Living area
- 205 m²
- Bedrooms
- 4
- Bathrooms
- 4
- Garden
- 5,314 m²
- Terrace
- 40 m²
- Energy Efficiency Rating
- 271
- Reference
- CV1071
Distance from:
- Airports
32.0 km - Perugia PEG - S. Egidio
93.0 km - Rimini RMI - Miramare
99.0 km - Firenze FLR - Amerigo Vespucci
103.0 km - Ancona AOI - Falconara
- Highway exit
- 7.4 km
- Hospital
- 14.0 km - Ospedale di Umbertide
- Coast
- 91.3 km
- Ski resort
- 35.0 km
What’s around this property
- Eating out
2.5 km - Restaurant - Bar Rist. Pizzeria
2.5 km - Cafe - Bar Garibaldi
2.6 km - Bar - I Giardini
8.0 km - Fast food restaurant - Friggitoria
- Sports activities
7.7 km - Gym - Estetica Fidias
13.7 km - Golf club - Golf Club Antognolla
13.8 km - Sport centre - Palestra di Terontola - basketball/volleyball
17.7 km - Horse riding
- Schools
2.5 km - School
14.8 km - Higher education institution - Liceo Scientifico Leonardo Da Vinci
14.9 km - University - University Of Georgia Cortona
- Pharmacy
- 2.8 km - Pharmacy - Farmacia Protani
- Veterinary
- 9.5 km - Veterinary
Information about Lisciano Niccone
- Elevation
- 314 m a.s.l.
- Total area
- 35.1819 km²
- Landform
- Inland hill
- Population
- 596
Map
Contact Agent

Le Case Di Dorrie
Strada di Montevile n° 5, PERUGIA, Perugia
+39 335 220727
What do you think of this advert’s quality?
Help us improve your Gate-away experience by giving a feedback about this advert.
Please, do not consider the property itself, but only the quality of how it is presented.