1,950,000 €
6 bedrooms country house, 446 m² Umbertide, Perugia (province)
Main Features
Description
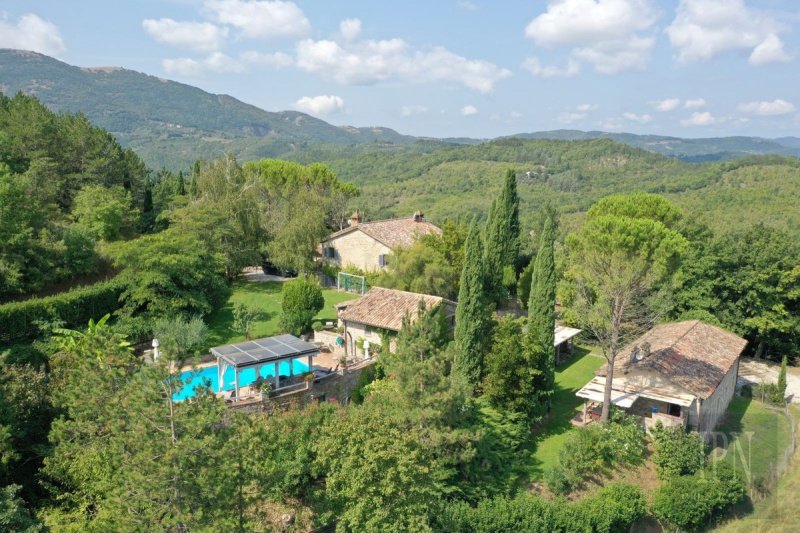
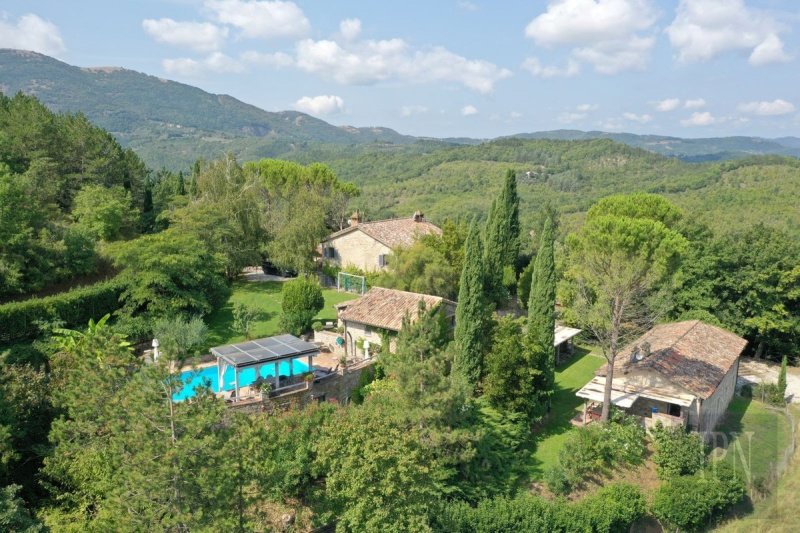
A well-known and respected local Geometer specialising in restoration for more years than he would like us to reveal has laboured, over the last 20 years, to produce his personal residence that can only be described as a perfect balance of classic Italian farmhouse meets modern day technology and above all light, open space and lots of architectural eye candy.
Set in the foothills of Monte Corona just 5 km from the market town of Umbertide with easy access to the E45 highway to Rome or the Adriatic coast. The location gives easy access to Assisi, Perugia, Montone, Gubbio, Lake Trasimeno, Città Di Castello, Sansepolcro, Arezzo and many more treasures including the Antognolla golf course just a 15 minute drive,
The Real Estate consists of 3 two storey building plus an outdoor kitchen with a pizza oven, BBQ, sink, stainless steel worktops and storage. The three stone buildings contain a total of 6/7 bedrooms, 5 bathrooms with a total useable surface area of 438 square meters. The smallest of which is a close to the swimming pool with a 26.5 square meter bedroom and a shower room, this is also used as a pool house for changing and showering. It has a reclaimed teak floor and aircon, and connections for a kitchen if required. This was renovated 7 years ago. Below this is a 30 square meter garage housing the water storage and treatment supplying all three buildings, there is a pergola attached for shaded parking.
The larger guest house, also on two floors, was given a face lift that was completed last year. There are two double bedrooms, shower room, entrance, kitchen with access to a covered pergola for outdoor dining, a large living area with fireplace of 38 square meters. The floors are reclaimed terracotta tiles, fly screens on all the windows and a heat pump that heats radiators for both floors. There is also an original functioning wood burning bread oven. The lower floor is used as a studio, storage room and shower room with separate access via a tract of white road with a second electric gate. The building has a useable space of 131 square meters.
house is where it gets very interesting, the original ancient farmhouse of 150 square meters has been extended with a single story of 94 square meters with heights of up to 3.5 meters and with lots of sliding glass walls that brings this property to life. A 30 square meter fully fitted modern kitchen with top of the range appliances overlooks the living area and portico outdoor area with retracting transparent blinds. You get the feeling in this almost 100 square meter area that you could be outside rather than in a comfortable indoor, underfloor heated area with a sand-coloured cement resin floor. All the glass has electric venetian style retractable blinds that disappear or completely black out the sun light with a touch of a button or from the screen of your smartphone. This stunning space puts this building in a category of its own. The actual living room blends into the original building along with a formal dining room giving a total of 125 square meters dedicated to communal living area. On this ground floor level there is a studio which could be your ground floor 7th bedroom out to a covered glassed private sitting area, WC, storage room and laundry with external access. The first floor has three double bedrooms, large modern bathroom, storage room plumbed for a second bathroom on this floor if required and one bedroom has a mezzanine level. The upper level has a floating light coloured wooden planked floor, the original tiles are still in place.
There 4500 square meters (1.11 acres) of fenced land which is all mature garden with irrigated lawns, external lighting, two wells provide water for all the irrigation and houses. Two electric entrance gates and a 5 x 10 meter heated swimming pool
8.6 KW of Solar panels, 10 KW of battery storage, Alarm, heat pump for heating and hot water, electric gates and blinds are all controlled inside the house or on a smartphone. The access road is about 750 meters of good white road down to Asphalt road.
This is a rare opportunity to own a beautifully restored country home in one of Italy’s most desirable regions with the unusual gift of light which is a rare find in these restored ancient farmhouses.
Details
- Property Type
- Country house
- Condition
- Completely restored/Habitable
- Living area
- 446 m²
- Bedrooms
- 6
- Bathrooms
- 5
- Garden
- 4,000 m²
- Energy Efficiency Rating
- Reference
- 51497
Distance from:
- Airports
24.0 km - Perugia PEG - S. Egidio
85.0 km - Rimini RMI - Miramare
89.0 km - Ancona AOI - Falconara
109.0 km - Firenze FLR - Amerigo Vespucci
- Highway exit
- 17.9 km
- Hospital
- 3.5 km - Ospedale di Umbertide
- Coast
- 82.2 km
- Ski resort
- 20.3 km
What’s around this property
- Shops
1.6 km - Supermarket - Eurospin
2.5 km - Convenience shop - Pasta Fresca il Rassagnolo
2.8 km - Bakery - Nicoletti
3.0 km - Greengrocery
- Eating out
1.6 km - Fast food restaurant - Pizza al taglio
1.6 km - Restaurant - Trattoria
1.6 km - Bar - Les Tois Freres
1.7 km - Cafe - Bar - Tabacchi
- Sports activities
2.2 km - Sport centre - Palazzetto dello Sport
5.9 km - Golf club - Golf Club Antognolla
9.6 km - Horse riding
16.1 km - Gym - Palestra scuola
- Schools
2.9 km - Higher education institution - Liceo Scientifico Leonardo Da Vinci
2.9 km - School - Scuole Medie Pascoli e Mavarelli
18.3 km - University - Facoltà di Ingegneria
- Pharmacy
- 2.2 km - Pharmacy - Farmacia Comunale 2
- Veterinary
- 3.4 km - Veterinary
Information about Umbertide
- Elevation
- 247 m a.s.l.
- Total area
- 200.83 km²
- Landform
- Inland hill
- Population
- 16367
Contact Agent

IPN Castello
Via Venanzio Gabriotti, 16, 16/A, Umbertide, Perugia
+39 075 8579025
What do you think of this advert’s quality?
Help us improve your Gate-away experience by giving a feedback about this advert.
Please, do not consider the property itself, but only the quality of how it is presented.