1,400,000 €
18 bedrooms farmhouse, 850 m² Montecchio, Terni (province)
Main Features
Description
Montegio
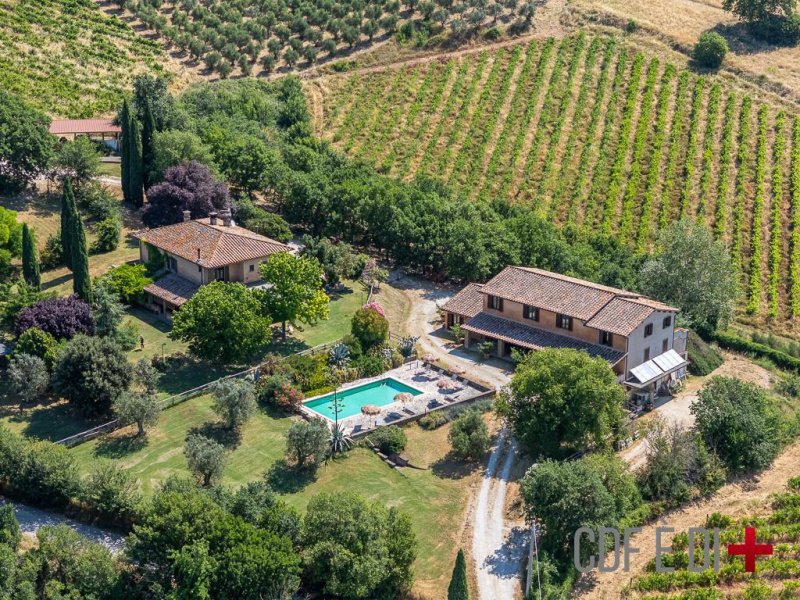
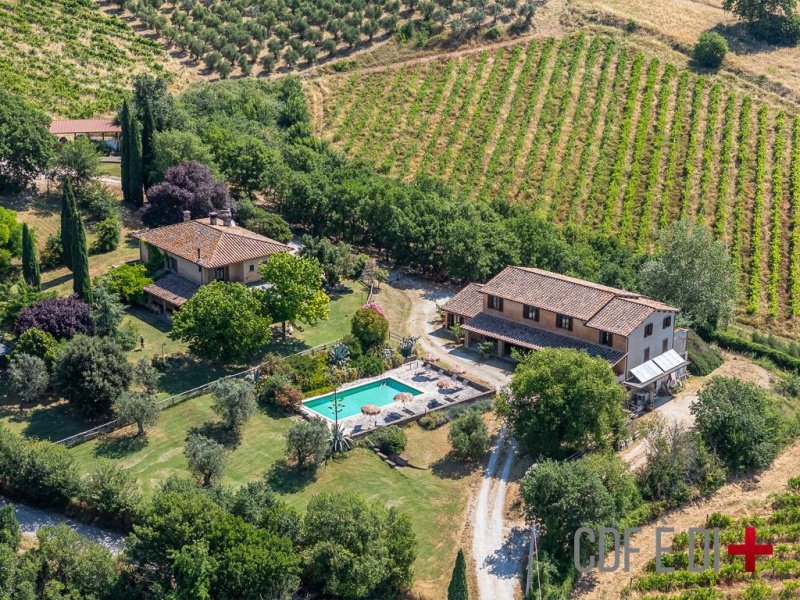
Estate in a dominant position with swimming pool and vineyard
General description of the property
Estate located in the heart of Umbria, a few minutes from Lake Corbara, between Orvieto and Todi.
Nestled among the vineyards of Orvieto Classico, this property is situated on the hills in a dominant position. The view that stretches from Monte Amiata to the Tolfa hills allows you to enjoy an exceptional panorama and splendid sunsets.
No highways or railways are visible from the property and the absolute silence that accompanies the landscape is striking.
Access to the property is via two accesses with gates equipped with video surveillance system. The garden belonging to the cottages is entirely fenced.
The property is divided into two main buildings: one for mixed residential and receptive use (A), the other for exclusive receptive use (B).
The building currently used for receptive purposes can be easily transformed into a cottage for residential use.
Description of the spaces
Building A
Ground floor
Large porch of 155 sq m suitable for outdoor lunches and dinners;
enormous dining room with fireplace and stove;
professional kitchen;
two toilets.
First floor
Access from the outside, via door, and from the ground floor going up the stairs.
Six bedrooms and six bathrooms.
Second floor
Attic with height of 1.6 m
Building B
Ground floor
Portico of 70 sq m;
1 three-room apartment (1 double bedroom, 1 single bedroom, 1 bathroom, 1 living room with kitchenette);
2 two-room apartments (1 double bedroom, 1 bathroom, 1 living room with kitchenette);
3 double bedrooms with private bathroom, including 1 for disabled people;
another room used as a warehouse.
First floor
2 three-room apartments;
2 two-room apartments.
Basement
Large shed/garage for agricultural vehicles, “service” rooms basement used as a warehouse for a total of 250 sq m.
Unused cubicage:
Building A 40 sq m
Building B 80 sq m
Completing the property:
Swimming pool 12x6x1.5 m with solarium and a basement warehouse of approximately 80 sq m where there is also the - pool technical room;
large shed / garage for agricultural vehicles, “service” rooms basement used as a warehouse;
garden of 1 hectare with trees 40 years and older (cypresses, oaks, maples, olive trees, prunus, fruits) served by external lighting, n. 8 fountains for irrigation, and n.2 superficial vein wells;
vineyard of 3 hectares;
100 olive trees;
paved area large enough for the maneuver of a coach.
Utilities and systems:
Water: from municipal aqueduct with a softener and a storage tank for each building;
Electricity from grid with 40 KW committed;
Independent heating with GPL gas (each building has a dedicated cylinder);
8 solar panels for hot water production;
Air conditioning system in building B;
1 himof septic tank for each building.
Infrastructure and services
Highway 17 km
Orvieto station 19 km
Rome airport 142 km
Supermarket 4.5 km
Post office 4.5 km
Hospital 21 Km
The information, plans and measurements reported are purely indicative and do not constitute contractual elements
Living area 350+500 sq m + 250 sq m warehouse/shed
IMPORTANT:
READ THE NOTE ON THE INFORMATION PUBLISHED BY FAMILY HOMES
Estate in a dominant position with swimming pool and vineyard
General description of the property
Estate located in the heart of Umbria, a few minutes from Lake Corbara, between Orvieto and Todi.
Nestled among the vineyards of Orvieto Classico, this property is situated on the hills in a dominant position. The view that stretches from Monte Amiata to the Tolfa hills allows you to enjoy an exceptional panorama and splendid sunsets.
No highways or railways are visible from the property and the absolute silence that accompanies the landscape is striking.
Access to the property is via two accesses with gates equipped with video surveillance system. The garden belonging to the cottages is entirely fenced.
The property is divided into two main buildings: one for mixed residential and receptive use (A), the other for exclusive receptive use (B).
The building currently used for receptive purposes can be easily transformed into a cottage for residential use.
Description of the spaces
Building A
Ground floor
Large porch of 155 sq m suitable for outdoor lunches and dinners;
enormous dining room with fireplace and stove;
professional kitchen;
two toilets.
First floor
Access from the outside, via door, and from the ground floor going up the stairs.
Six bedrooms and six bathrooms.
Second floor
Attic with height of 1.6 m
Building B
Ground floor
Portico of 70 sq m;
1 three-room apartment (1 double bedroom, 1 single bedroom, 1 bathroom, 1 living room with kitchenette);
2 two-room apartments (1 double bedroom, 1 bathroom, 1 living room with kitchenette);
3 double bedrooms with private bathroom, including 1 for disabled people;
another room used as a warehouse.
First floor
2 three-room apartments;
2 two-room apartments.
Basement
Large shed/garage for agricultural vehicles, “service” rooms basement used as a warehouse for a total of 250 sq m.
Unused cubicage:
Building A 40 sq m
Building B 80 sq m
Completing the property:
Swimming pool 12x6x1.5 m with solarium and a basement warehouse of approximately 80 sq m where there is also the - pool technical room;
large shed / garage for agricultural vehicles, “service” rooms basement used as a warehouse;
garden of 1 hectare with trees 40 years and older (cypresses, oaks, maples, olive trees, prunus, fruits) served by external lighting, n. 8 fountains for irrigation, and n.2 superficial vein wells;
vineyard of 3 hectares;
100 olive trees;
paved area large enough for the maneuver of a coach.
Utilities and systems:
Water: from municipal aqueduct with a softener and a storage tank for each building;
Electricity from grid with 40 KW committed;
Independent heating with GPL gas (each building has a dedicated cylinder);
8 solar panels for hot water production;
Air conditioning system in building B;
1 himof septic tank for each building.
Infrastructure and services
Highway 17 km
Orvieto station 19 km
Rome airport 142 km
Supermarket 4.5 km
Post office 4.5 km
Hospital 21 Km
The information, plans and measurements reported are purely indicative and do not constitute contractual elements
Living area 350+500 sq m + 250 sq m warehouse/shed
IMPORTANT:
READ THE NOTE ON THE INFORMATION PUBLISHED BY FAMILY HOMES
This text has been automatically translated.
Details
- Property Type
- Farmhouse
- Condition
- Completely restored/Habitable
- Living area
- 850 m²
- Bedrooms
- 18
- Bathrooms
- 19
- Land
- 3 ha
- Energy Efficiency Rating
- 208,38
- Reference
- montecchio-270-28-AG
Distance from:
Distances are calculated in a straight line
Information about Montecchio
- Elevation
- 377 m a.s.l.
- Total area
- 49.22 km²
- Landform
- Inland hill
- Population
- 1592
Map
The property is located within the highlighted Municipality.
The advertiser has chosen not to show the exact location of this property.
Google Satellite View©
Contact Agent

CDF Agenzia Immobiliare #CASEINCENTROITALIA
Via degli Ulivi, 1, Poggio Moiano, Rieti
+39 346 9743426
What do you think of this advert’s quality?
Help us improve your Gate-away experience by giving a feedback about this advert.
Please, do not consider the property itself, but only the quality of how it is presented.