620,000 €
4 bedrooms farmhouse, 181 m² Montecchio, Terni (province)
Main Features
Description
Montecchio
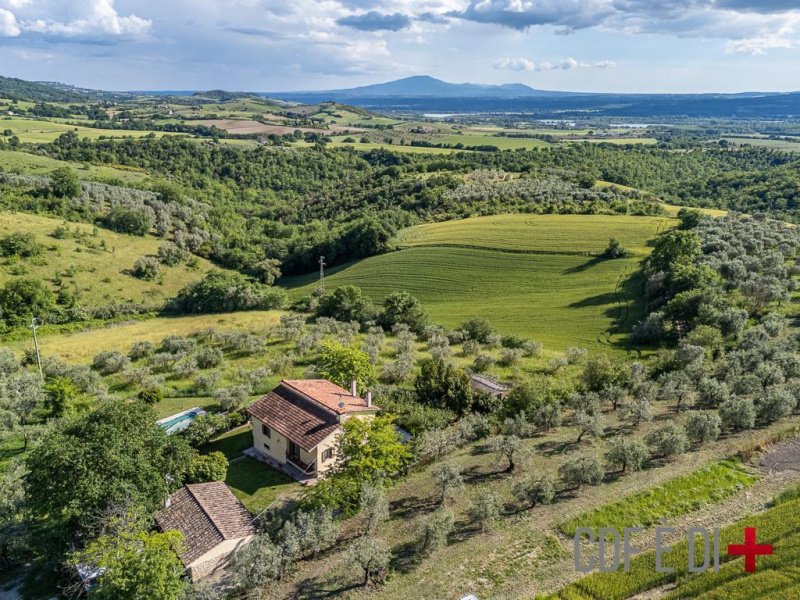
Panoramic farmhouse with swimming pool and view of the Tevere Valley
Words from the owner
“What captivated me about this house is the view: a wonder that embraces the Tevere Valley and Lake Alviano. Every day the landscape changes colour, and at sunset the light becomes golden. I have taken care of every detail to make it a welcoming and serene place for our family and our friends. The swimming pool, recently renovated, is my place of peace, and the expandable porch has become the space where I love to watch the sun set behind the Umbrian hills.”
General description
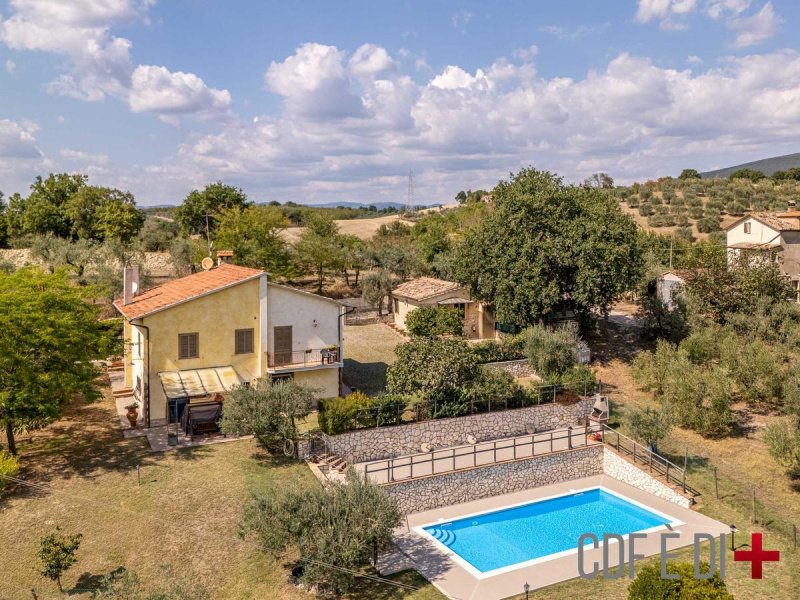
Just 3 km from the village of Montecchio, in a dominant and secluded position, this property comprises a main farmhouse, an outbuilding, a saltwater swimming pool and approximately 5000 sq m of land with 35 olive trees.
The view is one of the most spectacular in the area, open onto the Tevere Valley and Lake Alviano.
The farmhouse, finished and well-maintained, has two panoramic balconies, an expandable porch and living spaces ideal for multiple families or for a hospitality business.
Description of rooms
The main farmhouse is arranged on two levels:
First floor: two independent apartments, each with a kitchen, living room, bedroom, bathroom and panoramic balcony.
Ground floor: further apartment with living area, bedroom, bathroom and direct access to the garden; large storage room for tools or technical rooms.
The property is completed by an independent outbuilding and a saltwater swimming pool, completely renovated two years ago, with new internal and external tiles and a state-of-the-art technical room.
Utilities and systems
Heating: methane
Water: municipal
Internet: fibre optic
Septic tank
Land and additional possibilities
It is possible to purchase separately an adjacent plot of approximately 5000 sq m, with 100 olive trees and a 30 sq m storage room, expandable up to 130 sq m per floor with the possibility of changing the intended use.
Main distances
Montecchio – 3 km / 5 min
Orvieto – 20 min
Lake Alviano – 10 min
Viterbo – 45 min
Motorway A1 – 20 min
Rome – 1 h 30 min
We recommend viewing the video
THE INFORMATION, FLOOR PLANS AND MEASUREMENTS SHOWN ARE INDICATIVE AND DO NOT CONSTITUTE CONTRACTUAL ELEMENTS
farmhouse 181 sq m + outbuilding 38 sq m + land and olive grove total 6500 sq m
IMPORTANT:
READ THE NOTE ON THE INFORMATION PUBLISHED BY FAMILY HOMES
Panoramic farmhouse with swimming pool and view of the Tevere Valley
Words from the owner
“What captivated me about this house is the view: a wonder that embraces the Tevere Valley and Lake Alviano. Every day the landscape changes colour, and at sunset the light becomes golden. I have taken care of every detail to make it a welcoming and serene place for our family and our friends. The swimming pool, recently renovated, is my place of peace, and the expandable porch has become the space where I love to watch the sun set behind the Umbrian hills.”
General description
Just 3 km from the village of Montecchio, in a dominant and secluded position, this property comprises a main farmhouse, an outbuilding, a saltwater swimming pool and approximately 5000 sq m of land with 35 olive trees.
The view is one of the most spectacular in the area, open onto the Tevere Valley and Lake Alviano.
The farmhouse, finished and well-maintained, has two panoramic balconies, an expandable porch and living spaces ideal for multiple families or for a hospitality business.
Description of rooms
The main farmhouse is arranged on two levels:
First floor: two independent apartments, each with a kitchen, living room, bedroom, bathroom and panoramic balcony.
Ground floor: further apartment with living area, bedroom, bathroom and direct access to the garden; large storage room for tools or technical rooms.
The property is completed by an independent outbuilding and a saltwater swimming pool, completely renovated two years ago, with new internal and external tiles and a state-of-the-art technical room.
Utilities and systems
Heating: methane
Water: municipal
Internet: fibre optic
Septic tank
Land and additional possibilities
It is possible to purchase separately an adjacent plot of approximately 5000 sq m, with 100 olive trees and a 30 sq m storage room, expandable up to 130 sq m per floor with the possibility of changing the intended use.
Main distances
Montecchio – 3 km / 5 min
Orvieto – 20 min
Lake Alviano – 10 min
Viterbo – 45 min
Motorway A1 – 20 min
Rome – 1 h 30 min
We recommend viewing the video
THE INFORMATION, FLOOR PLANS AND MEASUREMENTS SHOWN ARE INDICATIVE AND DO NOT CONSTITUTE CONTRACTUAL ELEMENTS
farmhouse 181 sq m + outbuilding 38 sq m + land and olive grove total 6500 sq m
IMPORTANT:
READ THE NOTE ON THE INFORMATION PUBLISHED BY FAMILY HOMES
This text has been automatically translated using AI.
Details
- Property Type
- Farmhouse
- Condition
- Completely restored/Habitable
- Living area
- 181 m²
- Bedrooms
- 4
- Bathrooms
- 4
- Land
- 6,500 m²
- Energy Efficiency Rating
- 240,35
- Reference
- montecchio-270-30-W
Distance from:
Distances are calculated in a straight line
Information about Montecchio
- Elevation
- 377 m a.s.l.
- Total area
- 49.2172 km²
- Landform
- Inland hill
- Population
- 1475
Map
The property is located within the highlighted Municipality.
The advertiser has chosen not to show the exact location of this property.
Google Satellite View©
Contact Agent

CDF Agenzia Immobiliare #CASEINCENTROITALIA
Via degli Ulivi, 1, Poggio Moiano, Rieti
+39 346 9743426
What do you think of this advert’s quality?
Help us improve your Gate-away experience by giving a feedback about this advert.
Please, do not consider the property itself, but only the quality of how it is presented.