1,090,000 €
4 bedrooms villa, 341 m² Orvieto, Terni (province)
Main Features
Description
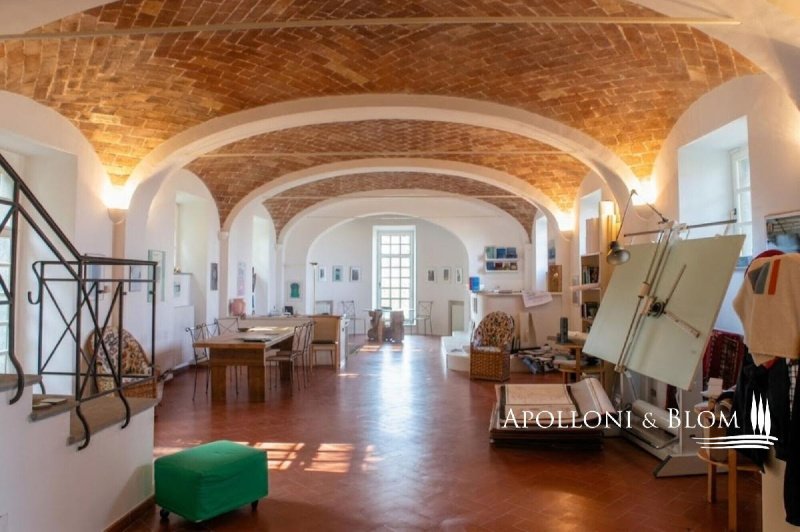
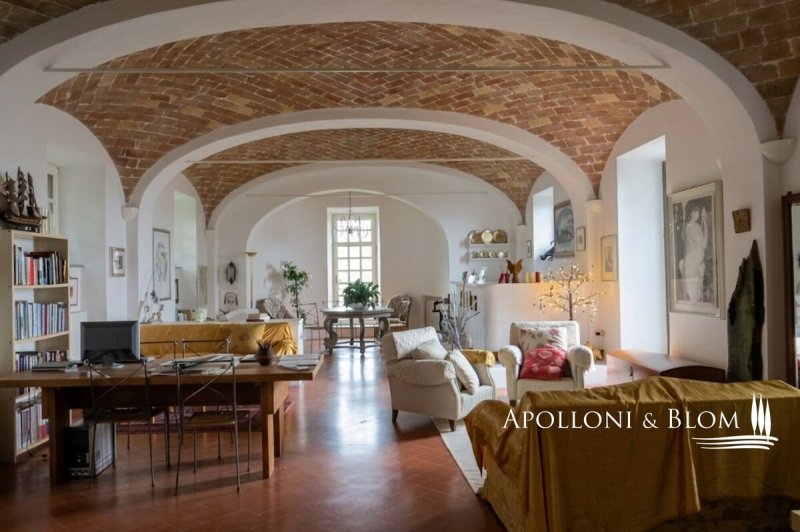
On the most evocative edge of Orvieto's rocky outcrop, where the eye sweeps unobstructed across Monte Amiata, the Umbrian hills and the valley below, stands this exceptional residence, unique in its position, history and structural safety. The current owners have carried out a major renovation of the building according to rigorous anti-seismic criteria: structural consolidation with internal tie rods, complete reconstruction of the roof using anti-seismic technology, and conservative restoration of the lowered cross-vaults, giving this historic home the same engineering guarantees as a contemporary building. Three independent entrances ensure privacy and layout flexibility. On the ground floor, an elegant entrance hall leads into a majestic hall punctuated by five cross-vaults, ideal as a study, library or private gallery, with a kitchenette, bathroom and a service lift connected to the kitchen above. On the main floor (piano nobile), the eat-in kitchen with dining area opens onto two large, panoramic reception rooms, one of which overlooks a balcony with views over the Umbrian countryside, along with a refined bathroom fitted with top Italian design brands. The attic floor houses the sleeping quarters, with a sitting room, an authentic period holy-water font, two double bedrooms and a bathroom with a circular whirlpool tub for two. The basement level holds a scenic grotto carved into the tufa rock, comprising two spaces separated by an original terracotta brick arch, with an ancient underground passage that can be explored. Handcrafted glazed terracotta floors and English-style window and door frames with beveled glass complete a residence that combines engineering-grade safety with historic authenticity, ideal as a stately residence or holiday home in the heart of Umbria.
PROPERTY Ref: ORV3860
Location: Municipality: Orvieto, Province: Terni, Region: Umbria
Type: historic villa of 241 sq m/2594 sq ft spread over 4 levels, with a private garden, terrace and garage
Year of construction: 1400
Year of restoration: 2019
Conditions: excellent
Garden: private garden of 410 sq m/4413 sq ft with a raised circular gazebo and a paved courtyard with a private parking space
Terrace: 3 sq m/32.3 sq ft panoramic balcony
PROPERTY Ref: ORV3860
Location: Municipality: Orvieto, Province: Terni, Region: Umbria
Type: historic villa of 241 sq m/2594 sq ft spread over 4 levels, with a private garden, terrace and garage
Year of construction: 1400
Year of restoration: 2019
Conditions: excellent
Garden: private garden of 410 sq m/4413 sq ft with a raised circular gazebo and a paved courtyard with a private parking space
Terrace: 3 sq m/32.3 sq ft panoramic balcony
Details
- Property Type
- Villa
- Condition
- Completely restored/Habitable
- Living area
- 341 m²
- Bedrooms
- 4
- Bathrooms
- 3
- Land
- 410 m²
- Garden
- 410 m²
- Energy Efficiency Rating
- Reference
- ORV3860
Distance from:
Distances are calculated in a straight line
Information about Orvieto
- Elevation
- 325 m a.s.l.
- Total area
- 281.27 km²
- Landform
- Inland hill
- Population
- 19931
Map
The property is located within the highlighted Municipality.
The advertiser has chosen not to show the exact location of this property.
Google Satellite View©
Contact Agent

APOLLONI & BLOM SRL
Via di Gracciano, 16, Montepulciano, Siena
+39 0578 717016 / +39 327 2727682
What do you think of this advert’s quality?
Help us improve your Gate-away experience by giving a feedback about this advert.
Please, do not consider the property itself, but only the quality of how it is presented.