570,000 €
4 bedrooms villa, 363 m² San Michele al Tagliamento, Venice (province)
Main Features
Description
Cesarolo (Ref. BS-300-RV) SINGLE VILLA WITH LARGE PRIVATE PARK A SHORT DRIVE FROM BIBIONE AND LIGNANO | CONSTRUCTION FROM 2003 | AS NEW | COMPLETELY FURNISHED | HIGH-QUALITY FINISHES AND FURNISHINGS | LARGE SPACES, PRIVACY AND TRANQUILITY | 4 BEDROOMS | 4 BATHROOMS (ALL WITH WINDOWS) | LARGE 55SQM GARAGE | A MUST SEE!
We are pleased to offer for sale a splendid, elegant and welcoming single-family villa, designed to be truly lived in.
In Cesarolo, in the municipality of San Michele al Tagliamento, in a strategic location just 15 minutes from the beaches of Bibione and Lignano Sabbiadoro, we offer for sale a splendid single-family villa, built in 2003 and lived in since its construction by the current owners.
A truly unique property, where large sizes, privacy, comfort and the quality of spaces meet in an ideal residential context for those seeking a substantial home without sacrificing the tranquility and convenience of the sea.
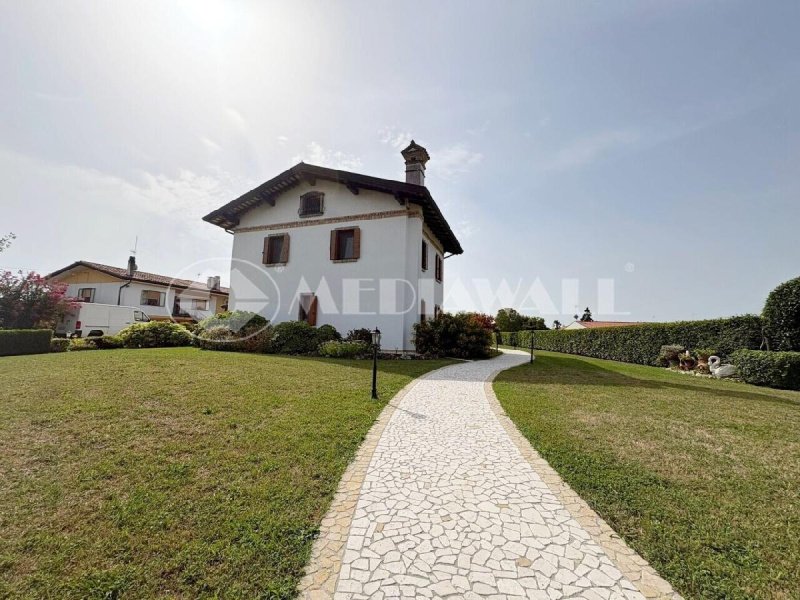
The property is located on a private plot of approximately 1,680 sqm, completely fenced and embellished with a large planted park, which gives the house a pleasant feeling of independence and privacy.
The villa develops a total of approximately 355 sqm of internal surface area, distributed over three levels, to which is added a garage of 55 sqm.
The interiors are distributed as follows:
- ON THE GROUND FLOOR the entrance leads to the large living area, characterized by generous and perfectly livable environments.
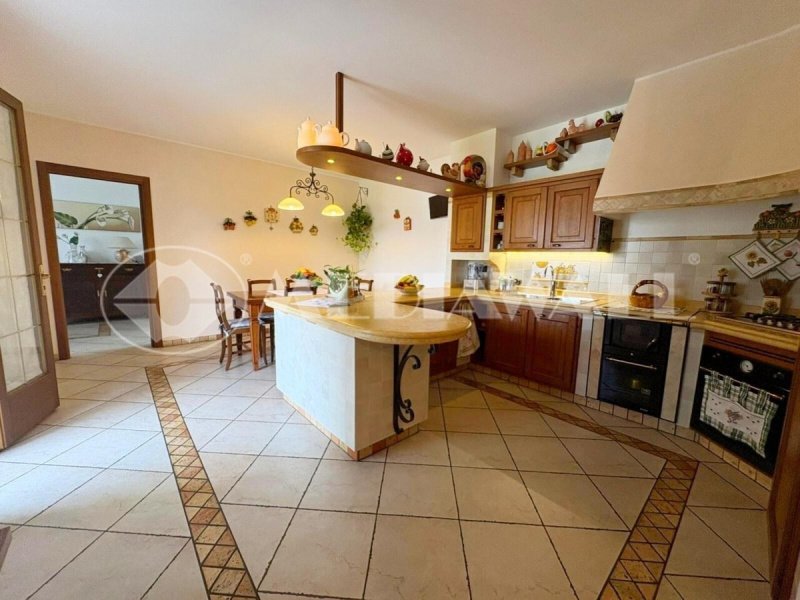
We find a custom-built open-plan kitchen with a large peninsula area and a dining area, a large and bright living room, ideal for everyday life and for welcoming friends and family, as well as a large separate dining room.
Also on the ground floor there is a spacious and windowed laundry room and a first windowed bathroom with shower cubicle and suspended sanitary ware.
- THE FIRST FLOOR is dedicated to the sleeping area and offers spaces that are truly difficult to find in contemporary homes.
The master bedroom has its own windowed bathroom with shower cubicle, while the floor is completed by two further double bedrooms, a fourth bedroom currently used as a study and a further windowed bathroom with a hydromassage tub.
Connecting and enhancing the bedrooms is a large multi-purpose room, currently organized as a real and proper living room in the sleeping area: a versatile space that can be reinterpreted according to your needs, as a relaxation area, study, games room or reading area.
- ON THE SECOND FLOOR, accessible via a staircase with a particular design, we finally find a large semi-habitable attic, a further valuable environment to expand the available spaces and organize everything needed in the life of a family.
THE EXTERNAL SPACES ARE THE REAL ADDED VALUE!
It is however when exiting the villa that this property manages to surprise even more.
The large private park, planted and completely fenced, offers space, privacy and freedom, becoming a natural extension of the house.
The star of the season is undoubtedly the large porch, designed to be lived and not simply admired: here you will find a pizza oven, awnings, sofas, tables and chairs and a 4th windowed bathroom creating an authentic open-air living area where you can spend lunches, dinners and evenings in company.
The property is completed by a garage of approximately 55 sqm and a comfortable dependance for use as a storage room/cellar and deposit, ideal for equipment, bicycles, materials and everything that a house with a park of these dimensions requires.
INTERNAL/EXTERNAL EQUIPMENT:
The villa was built with particular attention to solidity and comfort and is constructed in reinforced concrete with an earthquake-resistant structure.
The equipment includes:
- independent heating system with natural gas boiler and radiators;
- wood-burning fireplace in the living area;
- three air conditioners (heating/cooling);
- solar panels for the production of domestic hot water;
- perimeter and volumetric alarm system;
- wooden window frames with double glazing and tilt-and-turn opening;
- mosquito nets;
- marine plywood shutters;
- parquet flooring;
- large garage and dependance.
The villa is sold fully furnished, allowing the future owner to move in and start living immediately.
A HOUSE TO SEE..
..A HOUSE TO LIVE!
This is not the classic property to be described simply through the number of rooms or square meters.
It is a substantial home, with large rooms, a large outdoor space and that pleasant feeling of a lived-in, cared-for and designed home, truly lived in over time.
The quiet context of Cesarolo, the proximity to Bibione and Lignano, the generous sizes, the private park and the comfort equipment make it a particularly interesting solution both as a main residence and for those who want a large house where they can spend moments of relaxation and conviviality just minutes from the sea.
Contact us and schedule a dedicated viewing and/or come and visit us at our offices in Bibione, Corso Europa n. 6 or in Lignano Pineta, Raggio dell'Ostro n. 50!
We are pleased to offer for sale a splendid, elegant and welcoming single-family villa, designed to be truly lived in.
In Cesarolo, in the municipality of San Michele al Tagliamento, in a strategic location just 15 minutes from the beaches of Bibione and Lignano Sabbiadoro, we offer for sale a splendid single-family villa, built in 2003 and lived in since its construction by the current owners.
A truly unique property, where large sizes, privacy, comfort and the quality of spaces meet in an ideal residential context for those seeking a substantial home without sacrificing the tranquility and convenience of the sea.
The property is located on a private plot of approximately 1,680 sqm, completely fenced and embellished with a large planted park, which gives the house a pleasant feeling of independence and privacy.
The villa develops a total of approximately 355 sqm of internal surface area, distributed over three levels, to which is added a garage of 55 sqm.
The interiors are distributed as follows:
- ON THE GROUND FLOOR the entrance leads to the large living area, characterized by generous and perfectly livable environments.
We find a custom-built open-plan kitchen with a large peninsula area and a dining area, a large and bright living room, ideal for everyday life and for welcoming friends and family, as well as a large separate dining room.
Also on the ground floor there is a spacious and windowed laundry room and a first windowed bathroom with shower cubicle and suspended sanitary ware.
- THE FIRST FLOOR is dedicated to the sleeping area and offers spaces that are truly difficult to find in contemporary homes.
The master bedroom has its own windowed bathroom with shower cubicle, while the floor is completed by two further double bedrooms, a fourth bedroom currently used as a study and a further windowed bathroom with a hydromassage tub.
Connecting and enhancing the bedrooms is a large multi-purpose room, currently organized as a real and proper living room in the sleeping area: a versatile space that can be reinterpreted according to your needs, as a relaxation area, study, games room or reading area.
- ON THE SECOND FLOOR, accessible via a staircase with a particular design, we finally find a large semi-habitable attic, a further valuable environment to expand the available spaces and organize everything needed in the life of a family.
THE EXTERNAL SPACES ARE THE REAL ADDED VALUE!
It is however when exiting the villa that this property manages to surprise even more.
The large private park, planted and completely fenced, offers space, privacy and freedom, becoming a natural extension of the house.
The star of the season is undoubtedly the large porch, designed to be lived and not simply admired: here you will find a pizza oven, awnings, sofas, tables and chairs and a 4th windowed bathroom creating an authentic open-air living area where you can spend lunches, dinners and evenings in company.
The property is completed by a garage of approximately 55 sqm and a comfortable dependance for use as a storage room/cellar and deposit, ideal for equipment, bicycles, materials and everything that a house with a park of these dimensions requires.
INTERNAL/EXTERNAL EQUIPMENT:
The villa was built with particular attention to solidity and comfort and is constructed in reinforced concrete with an earthquake-resistant structure.
The equipment includes:
- independent heating system with natural gas boiler and radiators;
- wood-burning fireplace in the living area;
- three air conditioners (heating/cooling);
- solar panels for the production of domestic hot water;
- perimeter and volumetric alarm system;
- wooden window frames with double glazing and tilt-and-turn opening;
- mosquito nets;
- marine plywood shutters;
- parquet flooring;
- large garage and dependance.
The villa is sold fully furnished, allowing the future owner to move in and start living immediately.
A HOUSE TO SEE..
..A HOUSE TO LIVE!
This is not the classic property to be described simply through the number of rooms or square meters.
It is a substantial home, with large rooms, a large outdoor space and that pleasant feeling of a lived-in, cared-for and designed home, truly lived in over time.
The quiet context of Cesarolo, the proximity to Bibione and Lignano, the generous sizes, the private park and the comfort equipment make it a particularly interesting solution both as a main residence and for those who want a large house where they can spend moments of relaxation and conviviality just minutes from the sea.
Contact us and schedule a dedicated viewing and/or come and visit us at our offices in Bibione, Corso Europa n. 6 or in Lignano Pineta, Raggio dell'Ostro n. 50!
This text has been automatically translated using AI.
Details
- Property Type
- Villa
- Condition
- Completely restored/Habitable
- Living area
- 363 m²
- Bedrooms
- 4
- Bathrooms
- 4
- Garden
- 1,964 m²
- Energy Efficiency Rating
- Reference
- BS-300-RV
Distance from:
Distances are calculated in a straight line
Information about San Michele al Tagliamento
- Elevation
- 7 m a.s.l.
- Total area
- 115.005 km²
- Landform
- Flatland
- Population
- 11423
Map
The property is located within the highlighted Municipality.
The advertiser has chosen not to show the exact location of this property.
Google Satellite View©
Contact Agent

MEDIAWALL SRL
Piazza Dogana 3, Portogruaro, Venezia
+39 0434 247106
What do you think of this advert’s quality?
Help us improve your Gate-away experience by giving a feedback about this advert.
Please, do not consider the property itself, but only the quality of how it is presented.