¥ 6,010,719
(715,000 €)
4 bedrooms villa, 528 m² San Stino di Livenza, Venice (province)
Main Features
Description
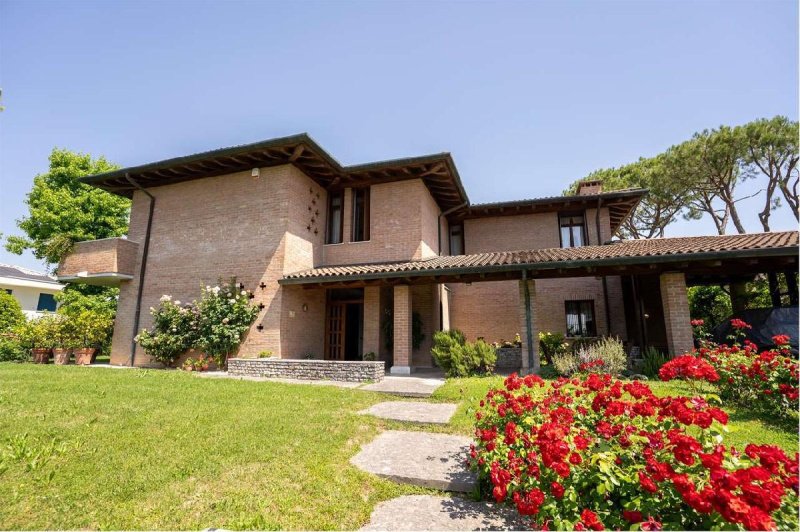
MV273 - In the heart of San Stino di Livenza, in a very central location and close to all the main services, we offer for sale a prestigious detached villa from the 1950s, a property of rare beauty that stands out for its unique and sought-after architectural style, enhanced by the elegant exposed brick facades.
Surrounded by a magnificent private park of approximately 1,700 sq m, this charming residence offers spacious, bright and perfectly distributed rooms, ideal for those who want to live in an exclusive setting without sacrificing the convenience of the center.
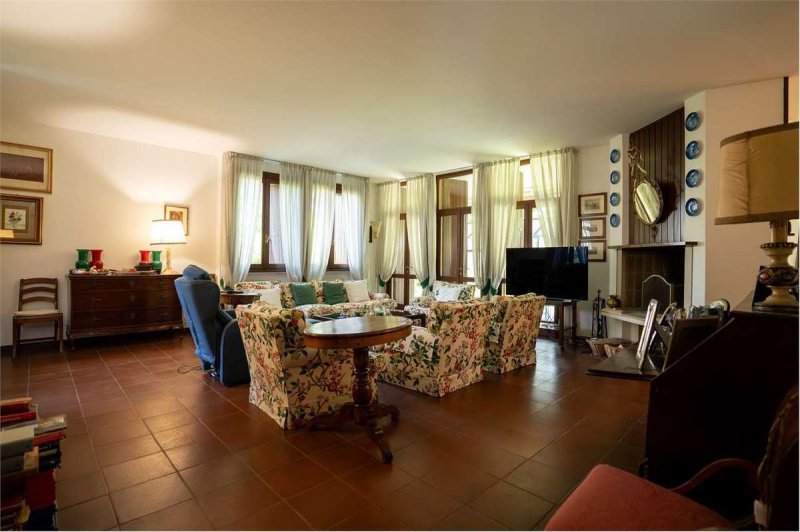
On the ground floor, the house welcomes you with a comfortable entrance leading to a splendid living room of over 43 sq m, characterized by a suggestive fireplace and large windows overlooking the greenery of the garden. The floor is completed by a spacious kitchen, also equipped with a fireplace, two studies that can be transformed into relaxation areas, a hobby area or further rooms dedicated to the family, a guest bathroom, the heating plant and a practical laundry room accessible from the outside. Outside, a large porch offers a convenient covered parking space and pleasant spaces to live during the beautiful season.
The sleeping area, located on the first floor, houses four generously sized bedrooms, one of which has a private walk-in closet, two bathrooms and a further versatile room, ideal as a study, a hobby room or a fifth bedroom.
On the basement floor we find a large cellar with fireplace, a space with many possibilities that is perfect for creating a tavern, a living room or an area dedicated to leisure.
A residential solution of absolute charm, perfect for those looking for a property with a distinctive character, with large indoor and outdoor spaces, immersed in greenery but a few steps from all the amenities of the center.
Don't miss this splendid opportunity: contact us for more information and to book a visit.
Sandro-3356200088
ENERGY CLASS: Under evaluation
Surrounded by a magnificent private park of approximately 1,700 sq m, this charming residence offers spacious, bright and perfectly distributed rooms, ideal for those who want to live in an exclusive setting without sacrificing the convenience of the center.
On the ground floor, the house welcomes you with a comfortable entrance leading to a splendid living room of over 43 sq m, characterized by a suggestive fireplace and large windows overlooking the greenery of the garden. The floor is completed by a spacious kitchen, also equipped with a fireplace, two studies that can be transformed into relaxation areas, a hobby area or further rooms dedicated to the family, a guest bathroom, the heating plant and a practical laundry room accessible from the outside. Outside, a large porch offers a convenient covered parking space and pleasant spaces to live during the beautiful season.
The sleeping area, located on the first floor, houses four generously sized bedrooms, one of which has a private walk-in closet, two bathrooms and a further versatile room, ideal as a study, a hobby room or a fifth bedroom.
On the basement floor we find a large cellar with fireplace, a space with many possibilities that is perfect for creating a tavern, a living room or an area dedicated to leisure.
A residential solution of absolute charm, perfect for those looking for a property with a distinctive character, with large indoor and outdoor spaces, immersed in greenery but a few steps from all the amenities of the center.
Don't miss this splendid opportunity: contact us for more information and to book a visit.
Sandro-3356200088
ENERGY CLASS: Under evaluation
This text has been automatically translated.
Details
- Property Type
- Villa
- Condition
- Completely restored/Habitable
- Living area
- 528 m²
- Bedrooms
- 4
- Bathrooms
- 4
- Garden
- 1,700 m²
- Energy Efficiency Rating
- Reference
- MV273
Distance from:
Distances are calculated in a straight line
Information about San Stino di Livenza
- Elevation
- 6 m a.s.l.
- Total area
- 67.97 km²
- Landform
- Flatland
- Population
- 12799
Map
The property is located within the highlighted Municipality.
The advertiser has chosen not to show the exact location of this property.
Google Satellite View©
Contact Agent

Agenzia Immobiliare Arcobaleno SAS
Corso Silvio Trentin, 28, San Dona' di Piave, Venezia
+39 0421 331013 / +39 335 6200088
What do you think of this advert’s quality?
Help us improve your Gate-away experience by giving a feedback about this advert.
Please, do not consider the property itself, but only the quality of how it is presented.